On a quiet cul-de-sac in Arcadia's desirable Highland Oaks neighborhood, this distinctive Mid-Century home combines architectural character, generous living spaces & an exceptional indoor-outdoor setting. A paved walkway leads to the covered front porch & double-door entry, where terrazzo tile immediately introduces the home's Mid-Century personality. The formal living room offers plush carpeting, a white brick fireplace with a terrazzo tile hearth & opens directly to the backyard. The formal dining room has hardwood flooring, a tray ceiling & a built-in buffet. At the heart of the home, the family room & kitchen create a welcoming space for everyday living. Hardwood floors, built-in shelving, a dry bar & a lava rock mosaic fireplace anchor the family room, while 2 sets of sliding doors invite you outside to the covered patio & deck. The adjoining kitchen features chevron-patterned tile flooring, stone countertops, abundant cabinetry, a custom tile backsplash & a suite of stainless steel appliances including a 5-burner Thermador gas cooktop & double wall ovens. A spacious laundry/mudroom includes a side-by-side washer & dryer, a folding counter & a half bath. It also offers direct access to the finished attached 2-car garage. The bedroom wing includes 4 bedrooms & 3 additional bathrooms. The primary suite has direct backyard access & features a spacious ensuite with 2 separate stone-topped vanities, a seated vanity area & an oversized glass-enclosed shower finished with tile & river-rock flooring. The secondary bedrooms offer comfortable accommodations, including one with access to a side garden pathway. Outside, the property truly comes to life. Multiple patios & gathering areas for dining, relaxing & entertaining, including a deck with built-in seating & a barbecue island. Drought-tolerant landscaping, established fruit trees & gardens surround the home, while enclosed raised garden beds provide a dedicated space for vegetables, herbs, or flowers. An early 20th century antique streetlamp mounted atop a custom stone pillar adds an unexpected touch of character. Adding to the sense of privacy, the property backs to tree-filled, county-owned land, part of the Angeles National Forest, with no neighboring residence directly behind. Filled with authentic Mid-Century details & surrounded by beautifully designed outdoor spaces, this Highland Oaks home offers a rare combination of architectural personality, functionality & a peaceful connection to the outdoors.
Under contract
Listed by: Keller Williams Realty • Jason Berns • 626-826-4544
$2,199,000
1283 Oakglen Ave, Arcadia, CA 91006
4beds
2,799sqft
Single Family Residence
Built in 1966
10,300 Square Feet Lot
$2,151,600 Zestimate®
$786/sqft
$-- HOA
What's special
- 38 days
- 959
- 49
Likely to sell faster than
Zillow last checked:
Listing updated:
Listed by:
Jason Berns DRE #01787757 626-826-4544,
Keller Williams Realty,
Laura Berns DRE #01407023,
Keller Williams Realty
Source: CRMLS,MLS#: P1-28900 Originating MLS: California Regional MLS (Ventura & Pasadena-Foothills AORs)
Facts & features
Interior
Bedrooms & bathrooms
- Bedrooms: 4
- Bathrooms: 4
- Full bathrooms: 1
- 3/4 bathrooms: 2
- 1/2 bathrooms: 1
Rooms
- Room types: Family Room, Kitchen, Laundry, Living Room, Primary Bathroom, Primary Bedroom, Dining Room
Primary bedroom
- Features: Primary Suite
Bathroom
- Features: Closet, Stone Counters, Separate Shower, Tub Shower, Upgraded, Vanity, Walk-In Shower
Kitchen
- Features: Kitchen/Family Room Combo, Stone Counters, Remodeled, Updated Kitchen
Heating
- Central, Fireplace(s)
Cooling
- Central Air
Appliances
- Included: Double Oven, Dishwasher, Gas Cooktop, Refrigerator, Range Hood
- Laundry: Inside, Laundry Room
Features
- Breakfast Bar, Tray Ceiling(s), Dry Bar, Separate/Formal Dining Room, Stone Counters, Recessed Lighting, Storage, Primary Suite
- Flooring: Carpet, Tile, Vinyl, Wood
- Doors: Double Door Entry, Sliding Doors
- Windows: Double Pane Windows
- Has fireplace: Yes
- Fireplace features: Family Room, Living Room
- Common walls with other units/homes: No Common Walls
Interior area
- Total interior livable area: 2,799 sqft
Property
Parking
- Total spaces: 2
- Parking features: Driveway, On Street, Workshop in Garage
- Attached garage spaces: 2
Features
- Levels: One
- Stories: 1
- Patio & porch: Concrete, Covered, Deck, Open, Patio
- Pool features: None
- Spa features: None
- Fencing: Wood,Wrought Iron
- Has view: Yes
- View description: Mountain(s), Trees/Woods
Lot
- Size: 10,300 Square Feet
Details
- Parcel number: 5771025014
- Special conditions: Standard
Construction
Type & style
- Home type: SingleFamily
- Architectural style: Mid-Century Modern
- Property subtype: Single Family Residence
Condition
- Turnkey
- Year built: 1966
Utilities & green energy
- Sewer: Public Sewer
- Water: Public
Community & HOA
Community
- Features: Curbs, Suburban
Location
- Region: Arcadia
Financial & listing details
- Price per square foot: $786/sqft
- Tax assessed value: $1,666,304
- Date on market: 9/18/2026
- Cumulative days on market: 38 days
- Listing terms: Cash,Cash to New Loan,Conventional
Estimated market value
$2,151,600
$2.04M - $2.26M
$6,165/mo
Price history
| Date | Event | Price |
|---|---|---|
| 10/15/2026 | Contingent | $2,199,000$786/sqft |
Source:  CRMLS #P1-28900 Report a problem | ||
| 9/18/2026 | Listed for sale | $2,199,000+59.3%$786/sqft |
Source: CRMLS #P1-28900 Report a problem | ||
| 5/25/2016 | Sold | $1,380,000+4.5%$493/sqft |
Source: Public Record Report a problem | ||
| 4/21/2016 | Pending sale | $1,320,000$472/sqft |
Source: CENTURY 21 Masters #AR16079259 Report a problem | ||
| 4/20/2016 | Listed for sale | $1,320,000$472/sqft |
Source: CENTURY 21 Masters #AR16079259 Report a problem | ||
Public tax history
| Year | Property taxes | Tax assessment |
|---|---|---|
| 2026 | -- | $1,666,304 +2% |
| 2025 | $19,429 +6.5% | $1,633,633 +2% |
| 2024 | $18,245 +2.1% | $1,601,602 +2% |
| 2023 | $17,864 +3.4% | $1,570,199 +2% |
| 2022 | $17,275 +1.9% | $1,539,412 +2% |
| 2021 | $16,961 +1.3% | $1,509,229 +1% |
| 2020 | $16,745 | $1,493,755 +2% |
| 2019 | $16,745 +4% | $1,464,466 +2% |
| 2018 | $16,095 | $1,435,752 +2% |
| 2017 | $16,095 -0.1% | $1,407,600 +671.6% |
| 2016 | $16,108 +535.3% | $182,418 +1.5% |
| 2015 | $2,535 +2.5% | $179,679 +2% |
| 2014 | $2,473 | $176,160 +2.5% |
| 2012 | -- | $171,927 +2% |
| 2011 | -- | $168,557 +0.8% |
| 2010 | -- | $167,298 -0.2% |
| 2009 | -- | $167,697 +2% |
| 2008 | -- | $164,410 +2% |
| 2007 | -- | $161,188 +2% |
| 2006 | -- | $158,029 |
| 2005 | -- | $158,029 +4% |
| 2004 | -- | $151,895 +1.9% |
| 2003 | -- | $149,112 +2% |
| 2002 | -- | $146,189 +4% |
| 2000 | -- | $140,515 |
Find assessor info on the county website
Monthly payment
Est. payment
Payment breakdown
Explore the cost of this home by adjusting the details. Changes won't be saved.Climate risks
Neighborhood: 91006
Similar homes
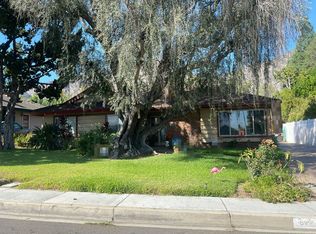
- $2,388,0004 bd3 ba4.1k sqft2127 Canyon Rd, Arcadia, CA 91006For Sale
 MLS ID #AR26213947, Lei Shen, Re/Max Premier Properties. CRMLS
- $--4 bd3 ba1.9k sqft321 Santa Anita Ct, Sierra Madre, CA 91024Auction
 Auction.com 2
- $2,250,0004 bd3 ba2.9k sqft163 E Camino Real Ave, Arcadia, CA 91006For Sale
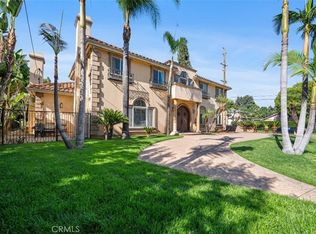 MLS ID #WS26202808, HOWARD RAN, Howard Realty Partners, Inc. CRMLS
- $2,158,0003 bd4 ba2.5k sqft930 Park Ave, Arcadia, CA 91007For Sale
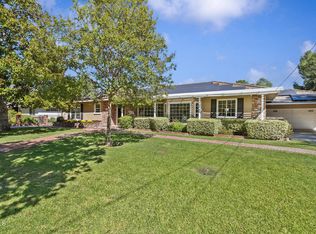 MLS ID #P1-29281, Debi Lee, Coldwell Banker Realty. CRMLS
Local buyer's agents are ready to help
