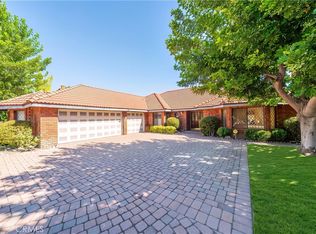
Welcome to 2127 Canyon Road, an elegant custom-built residence in North Arcadia’s desirable Oak area, offering scenic canyon views, quality finishes, and thoughtfully designed living spaces.
A grand foyer with marble flooring and decorative mosaic detailing leads to the formal living and dining areas. Hardwood flooring throughout the living spaces adds warmth and elegance, while dual-pane windows and sliding glass doors bring in abundant natural light. Three fireplaces further enhance the home’s inviting atmosphere.
The gourmet kitchen features high-end appliances, custom cabinetry, a center island, and granite countertops. A wet bar with a wine cooler adds convenience for entertaining.
The spacious primary suite offers a peaceful retreat with a walk-in closet and custom dressing-area storage. The luxurious primary bathroom features limestone finishes, a Jacuzzi tub, and a separate shower.
Outside, lush landscaping, ponds, custom spa areas, and river-rock waterfalls create a private, tranquil setting for relaxation and entertaining. With distinctive custom details, generous living spaces, and a scenic hillside location, 2127 Canyon Road offers an exceptional opportunity to enjoy Arcadia living.
For sale
Listed by: Re/Max Premier Properties • Lei Shen • Contact: 626-328-9331
$2,388,000
2127 Canyon Rd, Arcadia, CA 91006
4beds
4,118sqft
Single Family Residence
Built in 1981
0.45 Acres Lot
$2,346,600 Zestimate®
$580/sqft
$-- HOA
What's special
- 1 day
- 132
- 3
Zillow last checked:
Listing updated:
Listed by:
Lei Shen DRE #02149555 626-328-9331,
Re/Max Premier Properties
Source: CRMLS,MLS#: AR26213947 Originating MLS: California Regional MLS
Originating MLS: California Regional MLSFacts & features
Interior
Bedrooms & bathrooms
- Bedrooms: 4
- Bathrooms: 3
- Full bathrooms: 3
- Main level bathrooms: 1
- Main level bedrooms: 1
Rooms
- Room types: Den, Entry/Foyer, Family Room, Living Room, Primary Bedroom, Other, Dining Room
Primary bedroom
- Features: Primary Suite
Other
- Features: Dressing Area
Other
- Features: Walk-In Closet(s)
Heating
- Forced Air
Cooling
- Central Air
Appliances
- Laundry: Laundry Room
Features
- Wet Bar, Cathedral Ceiling(s), Separate/Formal Dining Room, Eat-in Kitchen, Dressing Area, Primary Suite, Walk-In Closet(s)
- Doors: Double Door Entry
- Has fireplace: Yes
- Fireplace features: Family Room, Living Room, Primary Bedroom
- Common walls with other units/homes: No Common Walls
Interior area
- Total interior livable area: 4,118 sqft
Property
Parking
- Total spaces: 3
- Parking features: Direct Access, Garage, Garage Door Opener
- Attached garage spaces: 3
Features
- Levels: Two
- Stories: 2
- Entry location: 1
- Patio & porch: None
- Pool features: None
- Has spa: Yes
- Spa features: In Ground
- Has view: Yes
- View description: Canyon, Mountain(s), Panoramic, Valley
Lot
- Size: 0.45 Acres
- Features: 0-1 Unit/Acre, Sprinklers In Rear, Sprinklers In Front, Sprinklers Timer, Yard
Details
- Parcel number: 5765002009
- Special conditions: Standard
Construction
Type & style
- Home type: SingleFamily
- Property subtype: Single Family Residence
Materials
- Roof: Concrete,Tile
Condition
- New construction: No
- Year built: 1981
Utilities & green energy
- Sewer: Sewer Tap Paid
- Water: Public
Community & HOA
Community
- Features: Hiking, Mountainous, Street Lights, Sidewalks
HOA
- Amenities included: Other
- HOA name: 0
Location
- Region: Arcadia
Financial & listing details
- Price per square foot: $580/sqft
- Tax assessed value: $1,796,716
- Date on market: 10/13/2026
- Cumulative days on market: 1 day
- Listing terms: Cash,Cash to New Loan,Conventional,1031 Exchange
Estimated market value
$2,346,600
$2.23M - $2.46M
$5,854/mo
Price history
| Date | Event | Price |
|---|---|---|
| 10/13/2026 | Listed for sale | $2,388,000+64.7%$580/sqft |
Source:  CRMLS #AR26213947 Report a problem CRMLS #AR26213947 Report a problem | ||
| 10/25/2007 | Sold | $1,450,000+7.4%$352/sqft |
Source: Public Record Report a problem | ||
| 2/1/2007 | Sold | $1,350,000+53.4%$328/sqft |
Source: Public Record Report a problem | ||
| 9/5/2002 | Sold | $880,000+44.3%$214/sqft |
Source: Public Record Report a problem | ||
| 2/6/1998 | Sold | $610,000+1.7%$148/sqft |
Source: Public Record Report a problem | ||
| 12/2/1997 | Sold | $600,000$146/sqft |
Source: Public Record Report a problem | ||
Public tax history
| Year | Property taxes | Tax assessment |
|---|---|---|
| 2026 | -- | $1,796,716 +2% |
| 2025 | $20,524 -3.2% | $1,761,487 -5.7% |
| 2024 | $21,204 +2.1% | $1,867,244 +2% |
| 2023 | $20,761 +3.4% | $1,830,632 +2% |
| 2022 | $20,075 +1.9% | $1,794,739 +2% |
| 2021 | $19,706 +1.3% | $1,759,549 +1% |
| 2020 | $19,455 | $1,741,508 +2% |
| 2019 | $19,455 +3.9% | $1,707,361 +2% |
| 2018 | $18,721 | $1,673,884 +2% |
| 2017 | $18,721 -0.1% | $1,641,064 +2% |
| 2016 | $18,736 +2.3% | $1,608,888 +1.5% |
| 2015 | $18,322 +3.2% | $1,584,722 +2% |
| 2014 | $17,749 | $1,553,680 +13.2% |
| 2012 | -- | $1,373,000 |
| 2011 | -- | $1,373,000 |
| 2010 | -- | $1,373,000 -7.2% |
| 2009 | -- | $1,479,000 +2% |
| 2008 | -- | $1,450,000 +52.4% |
| 2007 | -- | $951,295 +2% |
| 2006 | -- | $932,643 |
| 2005 | -- | $932,643 +4% |
| 2004 | -- | $896,429 +1.9% |
| 2003 | -- | $880,000 +33.5% |
| 2002 | -- | $659,328 +4% |
| 2000 | -- | $633,728 |
Find assessor info on the county website
Monthly payment
Est. payment
Payment breakdown
Explore the cost of this home by adjusting the details. Changes won't be saved.Climate risks
Neighborhood: 91006
Similar homes
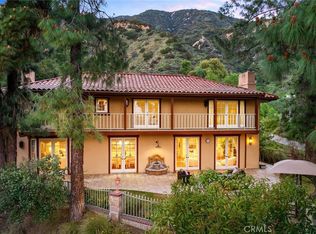
- $2,538,0004 bd4 ba3.8k sqft2047 Carolwood Dr, Arcadia, CA 91006For Sale
 MLS ID #WS26175020, JASON WEI, RE/MAX Premier Properties. CRMLS
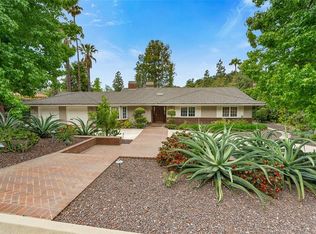
 - $2,198,0004 bd3 ba2.5k sqft521 N Altura Rd, Arcadia, CA 91007For Sale
 MLS ID #AR26209661, Ash Rizk, Coldwell Banker Realty. CRMLS
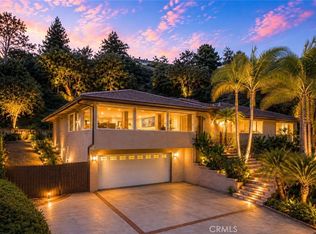
 - $2,188,0004 bd3 ba3.3k sqft2085 Kaia Ln, Sierra Madre, CA 91024For Sale
 MLS ID #AR26205922, Imy Dulake, Coldwell Banker Realty. CRMLS
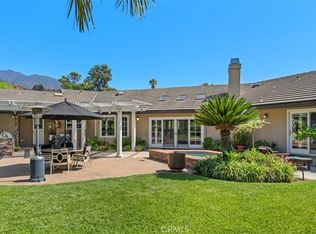
 - $1,990,0004 bd3 ba2.6k sqft1926 S 2nd Ave, Arcadia, CA 91006For Sale
 MLS ID #AR26220511, Anna Wang, Keller Williams Realty. CRMLS
