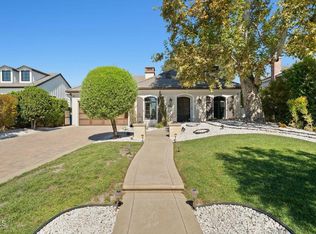
Beautifully reimagined for modern comfort and effortless indoor-outdoor living, this exceptional Arcadia residence showcases extensive renovations and thoughtful design throughout. Remodeled in 2017 and enhanced by a spectacular backyard transformation in August 2026, the home offers an impressive combination of style and functionality. Significant improvements include a beautifully remodeled kitchen and bathrooms, all-new PEX plumbing, all-new windows, a newer roof and remarkable outdoor entertaining spaces. The light-filled living room features a custom vaulted ceiling, creating an open, airy atmosphere, while two fireplaces add warmth and character. The thoughtfully designed kitchen offers a walk-in pantry, touchless faucet and under-sink filtration with instant hot and cold water. The expansive primary suite is a luxurious retreat with a generously sized bedroom, walk-in closet and multiple additional closets. Its spa-inspired bathroom showcases Italian porcelain floors, a freestanding soaking tub, oversized separate shower, heated floors, heated towel rack and upgraded bidet seat. A versatile den with custom built-in bookshelves, desk and sliding barn door is ideal for a home office, library or optional fourth bedroom. Additional amenities include dual-zone air conditioning, a whole-house fan, LifeSource whole-house water filtration and conditioning, motorized shades on west-facing windows and sliding doors, and plantation shutters on east-facing windows. The extraordinary backyard, completely transformed in August 2026, creates a seamless extension of the home's living spaces. Expansive new concrete patios complement a stunning covered entertaining area featuring motorized adjustable louvers for customized sunlight and shade. Motorized roller shades provide privacy and comfort, creating an inviting setting for outdoor dining, entertaining and relaxation. A charming detached backyard office features its own deck, attic storage with a drop-down ladder and electrical provisions for air conditioning, offering a flexible space for work or creative pursuits. Ideally situated in desirable Arcadia near shopping, dining and recreation, including the Los Angeles County Arboretum, Santa Anita Park and The Shops at Santa Anita. Pasadena's restaurants and cultural attractions are nearby, with convenient access to Downtown Los Angeles. An exceptional opportunity to enjoy beautifully updated interiors and remarkable outdoor living in the San Gabriel Valley.
For sale
Listed by: Coldwell Banker Realty • Ash Rizk • Contact: 626-393-5695
$2,198,000
521 N Altura Rd, Arcadia, CA 91007
4beds
2,594sqft
Single Family Residence
Built in 1975
0.25 Acres Lot
$2,159,800 Zestimate®
$847/sqft
$-- HOA
What's special
- 1 day
- 311
- 31
Zillow last checked:
Listing updated:
Listed by:
Ash Rizk DRE #01503342 626-393-5695,
Coldwell Banker Realty
Source: CRMLS,MLS#: AR26209661 Originating MLS: California Regional MLS
Originating MLS: California Regional MLSFacts & features
Interior
Bedrooms & bathrooms
- Bedrooms: 4
- Bathrooms: 3
- Full bathrooms: 3
- Main level bathrooms: 3
- Main level bedrooms: 3
Rooms
- Room types: Bedroom
Bedroom
- Features: All Bedrooms Down
Cooling
- Central Air
Appliances
- Laundry: Inside, Laundry Room
Features
- All Bedrooms Down
- Has fireplace: Yes
- Fireplace features: Living Room
- Common walls with other units/homes: No Common Walls
Interior area
- Total interior livable area: 2,594 sqft
Property
Parking
- Total spaces: 2
- Parking features: Garage - Attached
- Attached garage spaces: 2
Features
- Levels: One
- Stories: 1
- Entry location: front door
- Has private pool: Yes
- Pool features: Private
- Has view: Yes
- View description: Mountain(s)
Lot
- Size: 0.25 Acres
- Features: 0-1 Unit/Acre
Details
- Parcel number: 5776001020
- Special conditions: Standard
Construction
Type & style
- Home type: SingleFamily
- Property subtype: Single Family Residence
Condition
- New construction: No
- Year built: 1975
Utilities & green energy
- Sewer: Public Sewer
- Water: Public
Community & HOA
Community
- Features: Suburban
Location
- Region: Arcadia
Financial & listing details
- Price per square foot: $847/sqft
- Tax assessed value: $1,688,040
- Date on market: 10/13/2026
- Listing terms: Cash,Cash to New Loan,Conventional
Estimated market value
$2,159,800
$2.05M - $2.27M
$5,240/mo
Price history
| Date | Event | Price |
|---|---|---|
| 10/13/2026 | Listed for sale | $2,198,000+57.2%$847/sqft |
Source:  CRMLS #AR26209661 Report a problem CRMLS #AR26209661 Report a problem | ||
| 5/18/2016 | Sold | $1,398,000$539/sqft |
Source: Public Record Report a problem | ||
Public tax history
| Year | Property taxes | Tax assessment |
|---|---|---|
| 2026 | -- | $1,688,040 +2% |
| 2025 | $19,554 +6.5% | $1,654,942 +2% |
| 2024 | $18,365 +2.1% | $1,622,493 +2% |
| 2023 | $17,979 +3.4% | $1,590,680 +2% |
| 2022 | $17,384 +1.9% | $1,559,491 +2% |
| 2021 | $17,067 +1.3% | $1,528,913 +1% |
| 2020 | $16,849 | $1,513,237 +2% |
| 2019 | $16,849 +3.4% | $1,483,567 +2% |
| 2018 | $16,288 | $1,454,478 +2% |
| 2017 | $16,288 -0.1% | $1,425,960 +497% |
| 2016 | $16,301 +417.6% | $238,848 +1.5% |
| 2015 | $3,150 +2.7% | $235,261 +2% |
| 2014 | $3,067 | $230,654 +2.5% |
| 2012 | -- | $225,110 +2% |
| 2011 | -- | $220,697 +0.8% |
| 2010 | -- | $219,049 -0.2% |
| 2009 | -- | $219,570 +2% |
| 2008 | -- | $215,266 +2% |
| 2007 | -- | $211,046 +2% |
| 2006 | -- | $206,909 |
| 2005 | -- | $206,909 +4% |
| 2004 | -- | $198,876 +1.9% |
| 2003 | -- | $195,232 +2% |
| 2002 | -- | $191,405 +4% |
| 2000 | -- | $183,974 |
Find assessor info on the county website
Monthly payment
Est. payment
Payment breakdown
Explore the cost of this home by adjusting the details. Changes won't be saved.Climate risks
Neighborhood: 91007
Nearby schools
Schools provided by the listing agent
- Elementary: Hugo Reid
- Middle: Foothill
- High: Arcadia
Source: CRMLS. This data may not be complete. We recommend contacting the local school district to confirm school assignments for this home.
Similar homes
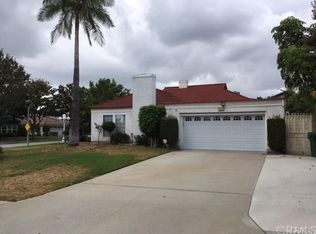
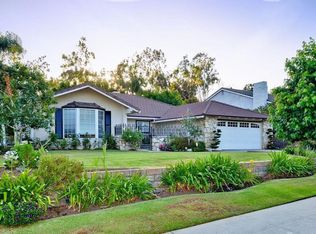
- $1,980,0003 bd3 ba2.2k sqft66 N Golden West Ave, Arcadia, CA 91007For Sale
 MLS ID #WS26211165, TRACY CHEN, HUNTINGTON REALTY GROUP CO.. CRMLS
 - $2,080,0004 bd3 ba2.5k sqft1137 Monte Verde Dr, Arcadia, CA 91007For Sale
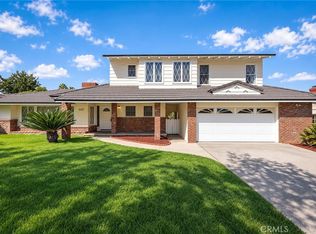 MLS ID #CV26206261, Jing Chen, REAL BROKERAGE TECHNOLOGIES. CRMLS
 - $1,898,0003 bd2 ba1.8k sqft1154 La Rosa Rd, Arcadia, CA 91007For Sale
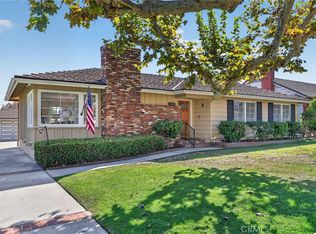 MLS ID #AR26212879, Fred Ashkar, Re/Max Premier Properties. CRMLS
 - $3,200,0004 bd5 ba3.1k sqft933 Coronado Dr, Arcadia, CA 91007For Sale
 MLS ID #P1-29222, Evangelyn Lin, eXp Realty of California, Inc.. CRMLS
