Set in Arcadia's prestigious Santa Anita Village, 933 Coronado Drive brings together custom craftsmanship, elegant living spaces, and inviting outdoor retreats. This south-facing residence, built in 2015, features a spacious single-story layout with sumptuous finishes and abundant natural light throughout. In the front yard, a majestic sycamore tree lends shade to the newly refreshed drought-resistant, low-maintenance landscaping. Inside, you'll find beautifully detailed interiors with high ceilings, gorgeous marble accents, crown molding, and intricately designed details that add depth and distinction. To the right of the foyer, the formal living room offers a gracious setting for entertaining. A dedicated home office rests nearby, providing a comfortable space for work or study. The gallery hallway leads to the great room, which forms the heart of the home. Here, the beautifully appointed chef's kitchen, dining area, and family room share an open, flowing space that brings everyone together. In the kitchen, find a generous center island along with built-in Viking appliances. A separate wok kitchen and a dedicated laundry room add convenience. Each of the home's four bedrooms is an ensuite, allowing for maximum comfort and ease. Outside, the updated backyard offers a peaceful setting beneath a proud oak tree, its branches extending over the new deck. Mountain views provide a scenic backdrop for afternoon relaxation, outdoor dining, and gatherings with friends. Convenient to Arcadia's shopping, dining, supermarkets, and award-winning schools, 933 Coronado Drive offers the perfect setting for life's next joyful chapter.
For sale
Listed by: eXp Realty of California, Inc. • Evangelyn Lin • 626-807-6581
$3,200,000
933 Coronado Dr, Arcadia, CA 91007
4beds
3,141sqft
Single Family Residence
Built in 2015
9,089 Square Feet Lot
$3,123,400 Zestimate®
$1,019/sqft
$-- HOA
What's special
- 11 days
- 889
- 41
Zillow last checked:
Listing updated:
Listed by:
Evangelyn Lin DRE #01817694 626-807-6581,
eXp Realty of California, Inc.
Source: CRMLS,MLS#: P1-29222 Originating MLS: California Regional MLS (Ventura & Pasadena-Foothills AORs)
Facts & features
Interior
Bedrooms & bathrooms
- Bedrooms: 4
- Bathrooms: 5
- Full bathrooms: 4
- 1/2 bathrooms: 1
Rooms
- Room types: Entry/Foyer, Family Room, Primary Bedroom, Office, Other, Dining Room
Primary bedroom
- Features: Primary Suite
Bathroom
- Features: Bathroom Exhaust Fan, Bathtub, Closet, Dual Sinks, Enclosed Toilet, Granite Counters, Soaking Tub, Separate Shower, Tub Shower, Vanity
Kitchen
- Features: Butler's Pantry, Granite Counters, Kitchen Island, Kitchen/Family Room Combo, Self-closing Drawers
Other
- Features: Walk-In Closet(s)
Heating
- Central
Cooling
- Central Air
Appliances
- Included: Dishwasher, Gas Cooktop, Gas Oven, Refrigerator, Dryer, Washer
- Laundry: Washer Hookup, Gas Dryer Hookup, Laundry Room
Features
- Breakfast Bar, Block Walls, Crown Molding, Cathedral Ceiling(s), Coffered Ceiling(s), Separate/Formal Dining Room, Granite Counters, High Ceilings, Open Floorplan, Recessed Lighting, Primary Suite, Walk-In Closet(s)
- Flooring: Carpet, Stone, Wood
- Windows: Bay Window(s), Custom Covering(s), Double Pane Windows
- Has fireplace: Yes
- Fireplace features: Living Room
- Common walls with other units/homes: No Common Walls
Interior area
- Total interior livable area: 3,141 sqft
Property
Parking
- Total spaces: 2
- Parking features: Door-Single, Driveway, Garage, Private, Side By Side
- Attached garage spaces: 2
Features
- Levels: One
- Stories: 1
- Patio & porch: Concrete, Patio
- Pool features: None
- Spa features: None
- Fencing: Block,Wood
- Has view: Yes
- View description: Mountain(s)
Lot
- Size: 9,089 Square Feet
Details
- Parcel number: 5777032018
- Special conditions: Standard
Construction
Type & style
- Home type: SingleFamily
- Property subtype: Single Family Residence
Condition
- Year built: 2015
Utilities & green energy
- Sewer: Public Sewer
- Water: Public
Community & HOA
Community
- Features: Curbs, Park, Sidewalks
Location
- Region: Arcadia
Financial & listing details
- Price per square foot: $1,019/sqft
- Tax assessed value: $3,121,200
- Date on market: 10/13/2026
- Cumulative days on market: 11 days
- Listing terms: Cash,Cash to New Loan
Estimated market value
$3,123,400
$2.97M - $3.28M
Not available
Price history
| Date | Event | Price |
|---|---|---|
| 10/13/2026 | Listed for sale | $3,200,000+6.7%$1,019/sqft |
Source:  CRMLS #P1-29222 Report a problem | ||
| 7/20/2023 | Sold | $3,000,000+4.2%$955/sqft |
Source: Public Record Report a problem | ||
| 6/19/2023 | Pending sale | $2,880,000$917/sqft |
Source: CRMLS #TR23097655 Report a problem | ||
| 6/3/2023 | Listed for sale | $2,880,000+17.6%$917/sqft |
Source: CRMLS #TR23097655 Report a problem | ||
| 11/19/2015 | Sold | $2,450,000+133.3%$780/sqft |
Source: Public Record Report a problem | ||
| 7/16/2014 | Sold | $1,050,000$334/sqft |
Source: Public Record Report a problem | ||
Public tax history
| Year | Property taxes | Tax assessment |
|---|---|---|
| 2026 | -- | $3,121,200 +2% |
| 2025 | $35,485 +6.5% | $3,060,000 +2% |
| 2024 | $33,321 +7.6% | $3,000,000 +7.6% |
| 2023 | $30,958 +3.5% | $2,787,677 +2% |
| 2022 | $29,920 +1.8% | $2,733,017 +2% |
| 2021 | $29,381 +1.3% | $2,679,429 +1% |
| 2020 | $29,002 | $2,651,956 +2% |
| 2019 | $29,002 +3.5% | $2,599,958 +2% |
| 2018 | $28,027 | $2,548,980 +2% |
| 2017 | $28,027 -0.1% | $2,499,000 +2% |
| 2016 | $28,052 +2.3% | $2,450,000 +133.3% |
| 2015 | $27,424 +1938.9% | $1,050,000 +1223.2% |
| 2014 | $1,345 | $79,352 +2.5% |
| 2012 | -- | $77,446 +2% |
| 2011 | -- | $75,928 +0.8% |
| 2010 | -- | $75,362 -0.2% |
| 2009 | -- | $75,542 +2% |
| 2008 | -- | $74,062 +2% |
| 2007 | -- | $72,611 +2% |
| 2006 | -- | $71,188 |
| 2005 | -- | $71,188 +4% |
| 2004 | -- | $68,426 +1.9% |
| 2003 | -- | $67,173 +2% |
| 2002 | -- | $65,857 +4% |
| 2000 | -- | $63,302 |
Find assessor info on the county website
Monthly payment
Est. payment
Payment breakdown
Explore the cost of this home by adjusting the details. Changes won't be saved.Climate risks
Neighborhood: 91007
Similar homes
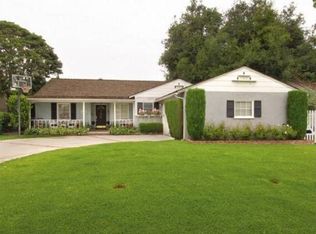
- $3,280,0005 bd3 ba2.9k sqft835 Murietta Dr, Arcadia, CA 91007For Sale
 MLS ID #CV26208102, Chaoyan Wang, PINNACLE REAL ESTATE GROUP. CRMLS
- $2,688,0004 bd3 ba2.7k sqft1130 Drake Rd, Arcadia, CA 91007For Sale
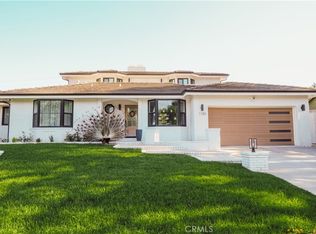 MLS ID #OC26211911, Scott Nguyen, MOSO Real Estate. CRMLS
- $--4 bd3 ba1.9k sqft321 Santa Anita Ct, Sierra Madre, CA 91024Auction
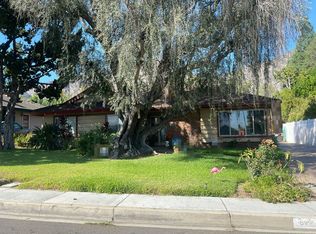 Auction.com 2
- $2,480,0004 bd3 ba3.6k sqft1136 Columbia Rd, Arcadia, CA 91007For Sale
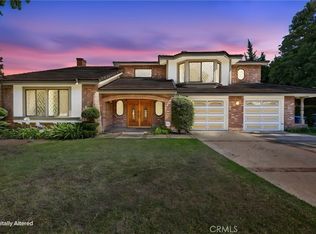 MLS ID #AR26139788, Yaotian Luo, Skyway Investment Corp.. CRMLS
