Welcome to this charming residence located in the highly sought-after Arcadia Unified School District! Offering 2,646 square feet of living space, this home features 4 bedrooms and 3 bathrooms with an inviting open floor plan. The bright and airy living room is filled with natural light and enhanced by a cozy fireplace, creating a warm and welcoming atmosphere. The gourmet kitchen offers abundant cabinetry and ample storage, making it ideal for everyday cooking and entertaining. A formal dining room provides an elegant setting for family meals and special gatherings. The spacious primary bedroom suite serves as a relaxing retreat, complete with a primary bathroom featuring dual vanities. Outside, the expansive grassy front and backyard offer plenty of space for outdoor activities, gardening, and entertaining. A wonderful opportunity to enjoy comfortable living in a desirable Arcadia neighborhood with access to award-winning schools.
For sale
Listed by: RE/MAX Premier Properties • JASON WEI • Contact: 626-678-7009
$1,828,000
50 W Woodruff Ave, Arcadia, CA 91007
4beds
2,646sqft
Single Family Residence
Built in 1952
10,147 Square Feet Lot
$2,069,300 Zestimate®
$691/sqft
$-- HOA
What's special
- 9 hours
- 77
- 0
Zillow last checked:
Listing updated:
Listed by:
JASON WEI DRE #01968787 626-678-7009,
RE/MAX Premier Properties
Source: CRMLS,MLS#: WS26222615 Originating MLS: California Regional MLS
Facts & features
Interior
Bedrooms & bathrooms
- Bedrooms: 4
- Bathrooms: 3
- Full bathrooms: 1
- 3/4 bathrooms: 2
- Main level bathrooms: 3
- Main level bedrooms: 4
Rooms
- Room types: Bedroom, Family Room, Kitchen, Living Room, Primary Bathroom, Primary Bedroom, Dining Room
Bedroom
- Features: All Bedrooms Down
Heating
- Forced Air, Fireplace(s)
Cooling
- Central Air
Appliances
- Laundry: Common Area
Features
- Wet Bar, Separate/Formal Dining Room, All Bedrooms Down
- Flooring: Laminate, Wood
- Windows: Double Pane Windows, Screens
- Has fireplace: Yes
- Fireplace features: Dining Room, Living Room
- Common walls with other units/homes: No Common Walls
Interior area
- Total interior livable area: 2,646 sqft
Property
Parking
- Total spaces: 2
- Parking features: Garage
- Attached garage spaces: 2
Features
- Levels: One
- Stories: 1
- Entry location: front
- Exterior features: Rain Gutters
- Pool features: None
- Spa features: None
Lot
- Size: 10,147 Square Feet
- Features: Back Yard, Front Yard
Details
- Parcel number: 5788020011
- Special conditions: Standard
Construction
Type & style
- Home type: SingleFamily
- Architectural style: Ranch
- Property subtype: Single Family Residence
Condition
- New construction: No
- Year built: 1952
Utilities & green energy
- Sewer: Public Sewer
- Water: Public
Community & HOA
Community
- Features: Suburban
Location
- Region: Arcadia
Financial & listing details
- Price per square foot: $691/sqft
- Tax assessed value: $1,600,915
- Date on market: 10/19/2026
- Listing terms: Cash,Cash to Existing Loan,Cash to New Loan,Conventional,1031 Exchange
Estimated market value
$2,069,300
$1.90M - $2.26M
$5,587/mo
Price history
| Date | Event | Price |
|---|---|---|
| 10/19/2026 | Listed for sale | $1,828,000+31.5%$691/sqft |
Source:  CRMLS #WS26222615 Report a problem | ||
| 1/14/2020 | Listing removed | $2,200$1/sqft |
Source: Owner Report a problem | ||
| 1/12/2020 | Listed for rent | $2,200$1/sqft |
Source: Owner Report a problem | ||
| 7/29/2014 | Sold | $1,390,000+263.9%$525/sqft |
Source: Public Record Report a problem | ||
| 9/10/1996 | Sold | $382,000$144/sqft |
Source: Public Record Report a problem | ||
Public tax history
| Year | Property taxes | Tax assessment |
|---|---|---|
| 2026 | -- | $1,600,915 +2% |
| 2025 | $18,539 +6.5% | $1,569,525 +2% |
| 2024 | $17,401 +2.1% | $1,538,751 +2% |
| 2023 | $17,035 +3.4% | $1,508,580 +2% |
| 2022 | $16,473 -4.5% | $1,479,000 -4.2% |
| 2021 | $17,242 +1.3% | $1,543,346 +1% |
| 2020 | $17,015 | $1,527,521 +2% |
| 2019 | $17,015 +3.8% | $1,497,570 +2% |
| 2018 | $16,399 | $1,468,207 +2% |
| 2017 | $16,399 -0.1% | $1,439,420 +2% |
| 2016 | $16,413 +2.2% | $1,411,197 +1.5% |
| 2015 | $16,054 +161% | $1,390,000 +173.9% |
| 2014 | $6,152 | $507,519 +2.5% |
| 2012 | -- | $495,321 +2% |
| 2011 | -- | $485,610 +0.8% |
| 2010 | -- | $481,982 -0.2% |
| 2009 | -- | $483,128 +2% |
| 2008 | -- | $473,656 +2% |
| 2007 | -- | $464,369 +2% |
| 2006 | -- | $455,265 |
| 2005 | -- | $455,265 +4% |
| 2004 | -- | $437,588 +1.9% |
| 2003 | -- | $429,569 +2% |
| 2002 | -- | $421,147 +4% |
| 2000 | -- | $404,795 |
Find assessor info on the county website
Monthly payment
Est. payment
Payment breakdown
Explore the cost of this home by adjusting the details. Changes won't be saved.Climate risks
Neighborhood: 91007

Similar homes
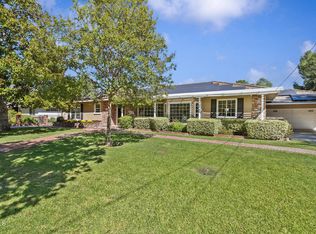
- $1,800,0004 bd3 ba2.2k sqft61 W Birchcroft St, Arcadia, CA 91007For Sale
 MLS ID #AR26193904, Diana Chen-Hayashida, Admac Real Estate & Dev. Inc.. CRMLS
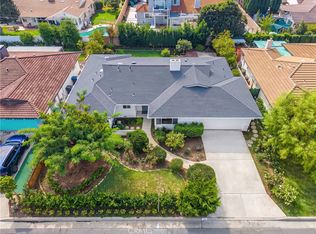
- $2,158,0003 bd4 ba2.5k sqft930 Park Ave, Arcadia, CA 91007For Sale
 MLS ID #P1-29281, Debi Lee, Coldwell Banker Realty. CRMLS
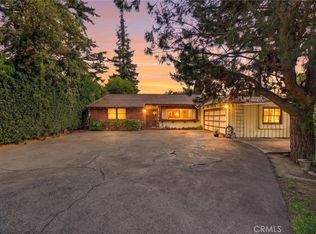
- $1,680,0003 bd3 ba1.9k sqft68 E Arthur Ave, Arcadia, CA 91006For Sale
 MLS ID #AR26224152, Wan Jie Wang, IRN Realty. CRMLS
- $1,788,8884 bd5 ba2.7k sqft36 E Longden Ave, Arcadia, CA 91006For Sale
 MLS ID #SW26210811, Richard Lucchesi, Abundance Real Estate. CRMLS
