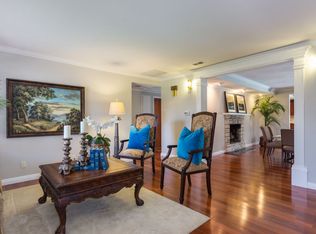
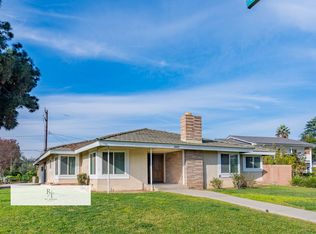
Welcome to Arcadia! Great opportunity to own a South facing One-story Single Family Residence in a desirable neighborhood with prestigious Arcadia schools. This house has 4 bedrooms, 2.5 baths, 2,214 square foot on a 10,737 square foot lot. As one enters the house to the left is the living room with a fireplace which opens towards the dining area. From the entry to the right are the four bedrooms. Behind the living room is the family room and fireplace next to the kitchen. Additional features include extended room or den, central air and heat, detached garage with 2 garage doors to allow through access to the backyard. The yard is enhanced with a pool, along with a covered patio and wooden shed.
Improvements done include new roof installed in March 2025, recessed lights, whole house plumbing, whole house windows and sliding doors, entire kitchen floor, sink, cabinets and counters, bathroom sinks and counters, cabinets and toilets, air condition and condenser, 2 new water heaters, water sprinklers, wooden floors, tiles, all wooden doors including front doors, side entry, back entry, garage side entry, three iron gates, two garage doors, interior and exterior paint.
For sale
Listed by: Admac Real Estate & Dev. Inc. • Diana Chen-Hayashida • Contact: 626-807-0628
$1,800,000
61 W Birchcroft St, Arcadia, CA 91007
4beds
2,214sqft
Single Family Residence
Built in 1965
10,737 Square Feet Lot
$1,780,000 Zestimate®
$813/sqft
$-- HOA
What's special
- 17 days
- 942
- 42
Likely to sell faster than
Zillow last checked:
Listing updated:
Listed by:
Diana Chen-Hayashida DRE #01006843 626-807-0628,
Admac Real Estate & Dev. Inc.
Source: CRMLS,MLS#: AR26193904 Originating MLS: California Regional MLS
Originating MLS: California Regional MLSFacts & features
Interior
Bedrooms & bathrooms
- Bedrooms: 4
- Bathrooms: 3
- Full bathrooms: 1
- 3/4 bathrooms: 1
- 1/2 bathrooms: 1
- Main level bathrooms: 3
- Main level bedrooms: 4
Rooms
- Room types: Bedroom, Family Room, Kitchen, Laundry, Living Room, Primary Bathroom, Primary Bedroom
Primary bedroom
- Features: Main Level Primary
Primary bedroom
- Features: Primary Suite
Bedroom
- Features: All Bedrooms Down
Bedroom
- Features: Bedroom on Main Level
Bathroom
- Features: Bathtub, Quartz Counters, Remodeled, Separate Shower, Upgraded
Kitchen
- Features: Remodeled, Updated Kitchen
Heating
- Central
Cooling
- Central Air
Appliances
- Included: Free-Standing Range, Gas Oven, Gas Water Heater, Refrigerator, Dryer, Washer
- Laundry: In Garage
Features
- All Bedrooms Down, Bedroom on Main Level, Main Level Primary, Primary Suite
- Flooring: Tile, Wood
- Windows: Double Pane Windows
- Has fireplace: Yes
- Fireplace features: Family Room, Living Room
- Common walls with other units/homes: No Common Walls
Interior area
- Total interior livable area: 2,214 sqft
Property
Parking
- Total spaces: 2
- Parking features: Garage
- Garage spaces: 2
Features
- Levels: One
- Stories: 1
- Entry location: front
- Patio & porch: Covered
- Has private pool: Yes
- Pool features: Diving Board, Private
- Fencing: Wrought Iron
Lot
- Size: 10,737 Square Feet
Details
- Additional structures: Shed(s)
- Parcel number: 5788010049
- Zoning: ARR1YY
- Special conditions: Standard
Construction
Type & style
- Home type: SingleFamily
- Property subtype: Single Family Residence
Materials
- Roof: Tile
Condition
- New construction: No
- Year built: 1965
Utilities & green energy
- Sewer: Public Sewer
- Water: Public
- Utilities for property: Electricity Connected, Natural Gas Connected, Sewer Connected, Water Connected
Community & HOA
Community
- Features: Curbs, Golf, Park, Street Lights, Suburban
- Security: Carbon Monoxide Detector(s), Smoke Detector(s)
Location
- Region: Arcadia
Financial & listing details
- Price per square foot: $813/sqft
- Tax assessed value: $1,366,017
- Date on market: 9/24/2026
- Cumulative days on market: 17 days
- Listing terms: Cash,Cash to New Loan
Estimated market value
$1,780,000
$1.69M - $1.87M
$5,464/mo
Price history
| Date | Event | Price |
|---|---|---|
| 9/25/2026 | Listed for sale | $1,800,000+15.5%$813/sqft |
Source:  CRMLS #AR26193904 Report a problem CRMLS #AR26193904 Report a problem | ||
| 8/7/2025 | Listing removed | $5,000$2/sqft |
Source: CRMLS #AR25144986 Report a problem | ||
| 7/23/2025 | Listed for rent | $5,000+31.6%$2/sqft |
Source: CRMLS #AR25144986 Report a problem | ||
| 3/24/2021 | Listing removed | -- |
Source: Owner Report a problem | ||
| 4/30/2018 | Listing removed | $3,800$2/sqft |
Source: Owner Report a problem | ||
| 12/15/2017 | Listed for rent | $3,800$2/sqft |
Source: Owner Report a problem | ||
| 12/27/2015 | Listing removed | $1,558,000$704/sqft |
Source: Admac Real Estate & Dev. Inc. #AR15073926 Report a problem | ||
| 9/14/2015 | Price change | $1,558,000-1.4%$704/sqft |
Source: Admac Real Estate & Dev. Inc. #AR15073926 Report a problem | ||
| 5/8/2015 | Price change | $1,580,000-6%$714/sqft |
Source: Admac Real Estate & Dev. Inc. #AR15073926 Report a problem | ||
| 4/9/2015 | Listed for sale | $1,680,000$759/sqft |
Source: Admac Real Estate & Dev. Inc. #AR15073926 Report a problem | ||
Public tax history
| Year | Property taxes | Tax assessment |
|---|---|---|
| 2026 | -- | $1,366,017 +2% |
| 2025 | $16,060 +6.4% | $1,339,233 +2% |
| 2024 | $15,094 +2.1% | $1,312,975 +2% |
| 2023 | $14,781 +3.4% | $1,287,232 +2% |
| 2022 | $14,296 +1.8% | $1,261,993 +2% |
| 2021 | $14,038 +1.3% | $1,237,249 +1% |
| 2020 | $13,862 | $1,224,564 +2% |
| 2019 | $13,862 +4.3% | $1,200,554 +2% |
| 2018 | $13,292 | $1,177,014 +2% |
| 2017 | $13,292 -0.1% | $1,153,936 +2% |
| 2016 | $13,302 +2.3% | $1,131,311 +1.5% |
| 2015 | $12,998 +3.2% | $1,114,319 +2% |
| 2014 | $12,593 | $1,092,492 +20.1% |
| 2012 | -- | $910,000 |
| 2011 | -- | $910,000 |
| 2010 | -- | $910,000 |
| 2009 | -- | $910,000 -10.7% |
| 2008 | -- | $1,019,591 +2% |
| 2007 | -- | $999,600 +747% |
| 2006 | -- | $118,017 |
| 2005 | -- | $118,017 +4% |
| 2004 | -- | $113,437 +1.9% |
| 2003 | -- | $111,359 +2% |
| 2002 | -- | $109,177 +4% |
| 2000 | -- | $104,940 |
Find assessor info on the county website
Monthly payment
Est. payment
Payment breakdown
Explore the cost of this home by adjusting the details. Changes won't be saved.Climate risks
Neighborhood: 91007

Similar homes
- $1,898,0003 bd2 ba1.8k sqft1154 La Rosa Rd, Arcadia, CA 91007For Sale
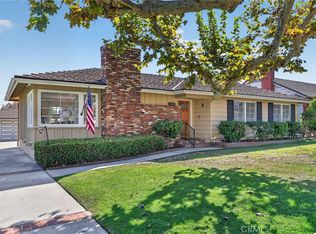 MLS ID #AR26212879, Fred Ashkar, Re/Max Premier Properties. CRMLS
 - $1,899,0003 bd3 ba2.3k sqft1691 S Santa Anita Ave, Arcadia, CA 91006For Sale
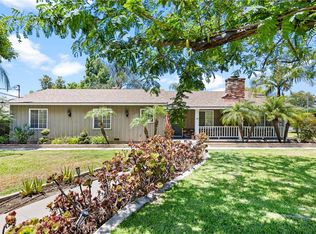 MLS ID #AR26149379, Johnson Hoang, Moon Realty. CRMLS
 - $1,499,0003 bd2 ba2k sqft171 W Naomi Ave, Arcadia, CA 91007For Sale
 MLS ID #WS26111480, Angel Hsu, VASTREE REAL ESTATE. CRMLS
 - $1,400,0005 bd3 ba2.6k sqft4040 Lynd Ave, Arcadia, CA 91006For Sale
 MLS ID #AR26074902, Gina Labellarti, JohnHart Corp.. CRMLS
