Welcome to 5345 Santa Anita Ave., Temple City—a beautifully maintained two-story residence, offered for sale for the very first time by its original owners. This exceptional home features 4 bedrooms, 3 bathrooms, and 1,877 square feet of thoughtfully designed living space, blending comfort, functionality, and timeless appeal. The well-designed floor plan offers spacious living and dining areas filled with natural light, creating an inviting atmosphere for both everyday living and entertaining. Upstairs, the expansive primary suite serves as a private retreat, complete with a walk-in closet and an en-suite bathroom. Three additional bedrooms provide flexibility for family, guests, or a home office, including one conveniently located on the main floor. Additional highlights include an attached 2-car garage, generous storage, and a backyard featuring guava trees. Ideally situated with convenient access to shopping, dining, parks, and major freeways, this home is located in one of the San Gabriel Valley's most established and desirable neighborhoods. Lovingly cared for by the same family since it was built, this is a rare opportunity to own a home being offered on the market for the first time. Come see this wonderful property before it's gone!
For sale
Listed by: EXCELLENCE RE REAL ESTATE • JENNIFER HO • Contact: 562-472-3976
Price cut: $25K (8/19)
$1,025,000
5345 Santa Anita Ave, Temple City, CA 91780
4beds
1,877sqft
Condominium
Built in 2008
-- sqft lot
$1,012,200 Zestimate®
$546/sqft
$125/mo HOA
What's special
- 42 days |
- 784 |
- 14 |
Zillow last checked:
Listing updated:
Listed by:
JENNIFER HO DRE #02128192 562-472-3976,
EXCELLENCE RE REAL ESTATE
Source: CRMLS,MLS#: MB26147438 Originating MLS: California Regional MLS
Originating MLS: California Regional MLSFacts & features
Interior
Bedrooms & bathrooms
- Bedrooms: 4
- Bathrooms: 3
- Full bathrooms: 3
- Main level bathrooms: 1
- Main level bedrooms: 1
Rooms
- Room types: Bedroom, Family Room, Laundry, Living Room, Other
Bedroom
- Features: Multi-Level Bedroom
Bedroom
- Features: Bedroom on Main Level
Bathroom
- Features: Bathtub, Dual Sinks, Full Bath on Main Level, Quartz Counters, Separate Shower
Kitchen
- Features: Kitchen Island, Quartz Counters
Other
- Features: Walk-In Closet(s)
Heating
- Central
Cooling
- Central Air
Appliances
- Included: Dishwasher, Electric Range, Disposal, Gas Oven, Gas Range
- Laundry: In Garage
Features
- Bedroom on Main Level, Walk-In Closet(s)
- Flooring: Carpet, Tile
- Has fireplace: Yes
- Fireplace features: Family Room
- Common walls with other units/homes: No Common Walls
Interior area
- Total interior livable area: 1,877 sqft
Property
Parking
- Total spaces: 3
- Parking features: Assigned, Door-Single, Garage
- Attached garage spaces: 1
- Carport spaces: 1
- Covered spaces: 2
- Uncovered spaces: 1
Features
- Levels: Two
- Stories: 2
- Entry location: Front door
- Pool features: None
- Has view: Yes
- View description: Mountain(s), Neighborhood
Lot
- Size: 0.6 Acres
Details
- Parcel number: 8573018046
- Special conditions: Standard
Construction
Type & style
- Home type: Condo
- Property subtype: Condominium
Condition
- Turnkey
- New construction: No
- Year built: 2008
Utilities & green energy
- Sewer: Public Sewer
- Water: Public
Community & HOA
Community
- Features: Storm Drain(s)
- Security: Window Bars
HOA
- Has HOA: Yes
- Amenities included: Maintenance Grounds, Other
- HOA fee: $125 monthly
- HOA name: Elaine Ting
- HOA phone: 213-245-0343
Location
- Region: Temple City
Financial & listing details
- Price per square foot: $546/sqft
- Tax assessed value: $742,118
- Date on market: 7/10/2026
- Cumulative days on market: 43 days
- Listing terms: Cash,Conventional,1031 Exchange
- Inclusions: Refrigerator, Stove, Dishwasher, Washer, Dryer
Estimated market value
$1,012,200
$962,000 - $1.06M
$4,462/mo
Price history
| Date | Event | Price |
|---|---|---|
| 8/19/2026 | Price change | $1,025,000-2.4%$546/sqft |
Source:  CRMLS #MB26147438 Report a problem CRMLS #MB26147438 Report a problem | ||
| 7/10/2026 | Listed for sale | $1,050,000+85.8%$559/sqft |
Source: CRMLS #MB26147438 Report a problem | ||
| 4/22/2009 | Sold | $565,000$301/sqft |
Source: Public Record Report a problem | ||
Public tax history
| Year | Property taxes | Tax assessment |
|---|---|---|
| 2026 | -- | $742,118 +2% |
| 2025 | $9,455 +4.3% | $727,567 +2% |
| 2024 | $9,065 +1.9% | $713,302 +2% |
| 2023 | $8,899 +3.3% | $699,316 +2% |
| 2022 | $8,619 +2.2% | $685,605 +2% |
| 2021 | $8,431 +0.3% | $672,163 +1% |
| 2020 | $8,402 | $665,272 +2% |
| 2019 | $8,402 -0.3% | $652,229 +2% |
| 2018 | $8,424 | $639,442 +2% |
| 2017 | $8,424 +2.3% | $626,904 +2% |
| 2016 | $8,235 +2% | $614,613 +1.5% |
| 2015 | $8,071 +5.6% | $605,382 +2% |
| 2014 | $7,645 | $593,525 +2.5% |
| 2012 | -- | $579,260 +2% |
| 2011 | -- | $567,903 +0.8% |
| 2010 | -- | $563,660 +25.1% |
| 2009 | -- | $450,400 |
Find assessor info on the county website
Monthly payment
Est. payment
Payment breakdown
Explore the cost of this home by adjusting the details. Changes won't be saved.Climate risks
Neighborhood: 91780
Nearby schools
GreatSchools rating
- 9/10Cleminson Elementary SchoolGrades: K-6Distance: 0.2 mi
- 5/10Rio Hondo Elementary SchoolGrades: K-8Distance: 0.6 mi
- 7/10Arroyo High SchoolGrades: 9-12Distance: 0.7 mi
- $1,000,9004 bd3 ba1.8k sqft5353 Santa Anita Ave, Temple City, CA 91780Off Market
- $982,6004 bd4 ba1.9k sqft5343 Santa Anita Ave, Temple City, CA 91780Off Market
- $1,162,2004 bd3 ba1.8k sqft5349 Santa Anita Ave, Temple City, CA 91780Off Market
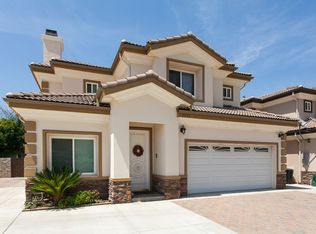
- $954,6004 bd3 ba1.8k sqft5347 Santa Anita Ave, Temple City, CA 91780Off Market
- $1,194,7004 bd3 ba1.8k sqft5351 Santa Anita Ave, Temple City, CA 91780Off Market
- $1,505,0007 bd5 ba3.8k sqft5339 Santa Anita Ave, Temple City, CA 91780Off Market
- $1,151,6003 bd2 ba1.8k sqft5355 Santa Anita Ave, Temple City, CA 91780Off Market
- $941,1003 bd2 ba1.2k sqft10938 Wildflower Rd, Temple City, CA 91780Off Market
A local agent can set up tours, give advice and negotiate with sellers.
Similar homes
- $968,0003 bd4 ba1.8k sqft53 Fano St APT A, Arcadia, CA 91006For Sale
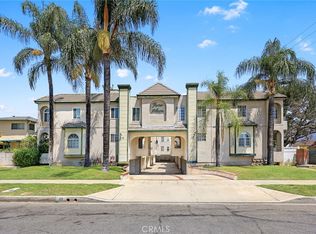 MLS ID #WS26167356, EMILY CHOU, KO TAI REALTY. CRMLS
 - $879,0004 bd3 ba1.7k sqft5241 Rosemead Blvd Unit C, San Gabriel, CA 91776For Sale
 MLS ID #WS26023888, CHING WONG, Ching Ching Wong, Broker. CRMLS
 - $1,099,0004 bd3 ba1.8k sqft1116 W Huntington Dr Unit D, Arcadia, CA 91007For Sale
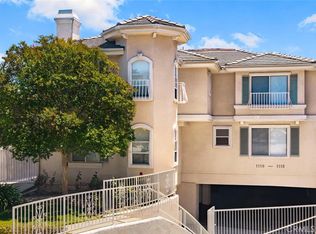 MLS ID #TR26148928, Fan Zhang, First Team Real Estate. CRMLS
 - $989,0004 bd3 ba1.8k sqft2455 Oneida St #A, Pasadena, CA 91107For Sale
 MLS ID #SR26142463, John Mazziotta, Pinnacle Estate Properties. CRMLS
 - $848,8803 bd3 ba1.6k sqft1008 S Marengo Ave Unit D, Alhambra, CA 91803For SaleMLS ID #WS26169881, RAN XU, Pinnacle Real Estate Group. CRMLS
- $988,0004 bd3 ba2.3k sqft4541 Cutler Ave, Baldwin Park, CA 91706For SaleMLS ID #WS26168373, MAY CHEN, CALLAWAY REALTY, INC.. CRMLS
- $1,095,0003 bd3 ba1.8k sqft415 E Dryden St Unit 110, Glendale, CA 91207For SaleMLS ID #GD26165157, Daniel Mailyan, Re/Max Tri-City Realty. CRMLS
- $799,0004 bd3 ba1.8k sqft508 Everett Ave APT C, Monterey Park, CA 91755For SaleMLS ID #WS26120311, LAN XIAO, RE/MAX ELITE REALTY. CRMLS
- $1,100,0005 bd3 ba2.3k sqft11641 Bryant Rd, El Monte, CA 91732For SaleMLS ID #AR26073842, Gang Lan, Wetrust Realty. CRMLS
- $1,049,0004 bd3 ba2k sqft579 Aurora Dr, Claremont, CA 91711For SaleMLS ID #CV26165207, Ernestine Danwing, REALTY ONE GROUP MASTERS. CRMLS
- $1,138,8884 bd3 ba2.2k sqft12310 Sandy Ct, Whittier, CA 90602For SaleMLS ID #RS26168579, Patricia Fusilier, Coldwell Banker Envision. CRMLS
- $960,0004 bd2 ba1.6k sqft1742 S Candish Ave, Glendora, CA 91740For SaleMLS ID #CV26166960, Sarah Dykema, Capital & Influence. CRMLS
- $780,0004 bd3 ba1.6k sqft3486 Whistler Ave, El Monte, CA 91732For SaleMLS ID #TR26142821, Zhongmin Su, Universal Elite Inc.. CRMLS
- $979,0004 bd3 ba2.1k sqft307 W 11th St, Azusa, CA 91702For SaleMLS ID #WS26065109, Vivian Wang, RE/MAX 2000 REALTY. CRMLS
- $1,299,0004 bd3 ba1.9k sqft9503 Dork St, Pico Rivera, CA 90660For SaleMLS ID #PW26178377, Andres Ruiz, Andres Ruiz, Broker. CRMLS
- $925,0004 bd1 ba1.2k sqft5607 Palm Ave, Whittier, CA 90601For SaleMLS ID #PW26178156, Antoinette Contreras, Keller Williams Realty. CRMLS
- $1,189,0003 bd3 ba2k sqft17206 Coriander Ct, Yorba Linda, CA 92886For SaleMLS ID #PW26081469, Edith Israel, Coldwell Banker Realty. CRMLS
- $899,0003 bd2 ba1.4k sqft13594 Bonwick Dr, Whittier, CA 90601For SaleMLS ID #SR26131497, Raida Alimardani, American Star Realty. CRMLS
- $1,100,0004 bd3 ba1.7k sqft1706 E Retford St, Covina, CA 91724For SaleMLS ID #CV26054008, Marcus Hernandez, Hern Real Estate & Associates. CRMLS
- $1,099,9994 bd3 ba2.1k sqft4766 Westside Dr, La Verne, CA 91750For SaleMLS ID #PW26142692, Dennis Tello, Jones Real Estate. CRMLS
Local buyer's agents are ready to help
