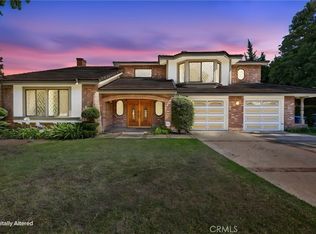
Set on an idyllic, tree-lined street, this rare and beautifully renovated home pairs crisp modern-traditional curb appeal with a turnkey interior, sold fully furnished with curated designer pieces and original artwork.
Step inside to premium white oak flooring and a bright, light-filled entryway. To the left, a separate wing holds three downstairs bedrooms with generous hallway closets, a powder room, and a full bath with a freestanding soaking tub.
In the opposite wing, the chef’s kitchen centers around a massive quartz waterfall island with built-in appliances, designed for effortless hosting and entertaining. The adjoining great room features beamed ceilings, a fireplace, and bifold doors that open completely to the newly resurfaced pool and spacious backyard, complete with four raised garden beds already planted with vegetables.
Beyond the great room sits a separate laundry/mudroom and attached 2-car garage with brand-new epoxy floors and a universal EV charging system.
The upper level opens to a second living room with its own fireplace and an expansive balcony overlooking the San Gabriel Mountains. The primary suite completes the level with a custom closet system, dual vanity, and oversized walk-in shower.
IN ALL: 2,708 sq. ft. with 4 bedrooms, an office, and 2.5 baths on an 8,408 sq. ft. lot. The exceptional location offers walkability to Hugo Reid Elementary, Hugo Reid Park, and H-Mart, all within the highly regarded Arcadia Unified School District. Westfield Santa Anita, the LA County Arboretum, Santa Anita Park, Downtown Arcadia’s restaurants, and the Metro A Line station are all just minutes away, with easy access to the 210 Freeway for commuters.
For sale
Listed by: MOSO Real Estate • Scott Nguyen • 714-386-0357
$2,688,000
1130 Drake Rd, Arcadia, CA 91007
4beds
2,708sqft
Single Family Residence
Built in 1947
8,411 Square Feet Lot
$2,589,800 Zestimate®
$993/sqft
$-- HOA
What's special
- 42 days
- 1,519
- 75
Likely to sell faster than
Zillow last checked:
Listing updated:
Listed by:
Scott Nguyen DRE #01824904 714-386-0357,
MOSO Real Estate
Source: CRMLS,MLS#: OC26211911 Originating MLS: California Regional MLS
Facts & features
Interior
Bedrooms & bathrooms
- Bedrooms: 4
- Bathrooms: 3
- Full bathrooms: 2
- 1/2 bathrooms: 1
- Main level bathrooms: 2
- Main level bedrooms: 3
Rooms
- Room types: Bedroom, Foyer, Great Room, Kitchen, Laundry, Living Room, Primary Bathroom, Primary Bedroom, Office, Dining Room
Primary bedroom
- Features: Primary Suite
Bedroom
- Features: Bedroom on Main Level
Bathroom
- Features: Bidet, Bathtub, Dual Sinks, Full Bath on Main Level, Quartz Counters, Remodeled, Separate Shower, Upgraded, Walk-In Shower
Heating
- Central
Cooling
- Central Air
Appliances
- Included: Dishwasher, Gas Oven, Gas Range, Microwave, Refrigerator, Range Hood, Tankless Water Heater, Dryer, Washer
- Laundry: Laundry Room, Stacked
Features
- Balcony, Separate/Formal Dining Room, Pantry, Quartz Counters, Recessed Lighting, Storage, Bedroom on Main Level, Entrance Foyer, Primary Suite
- Flooring: See Remarks
- Windows: Custom Covering(s), Insulated Windows
- Has fireplace: Yes
- Fireplace features: Family Room, Living Room
- Common walls with other units/homes: No Common Walls
Interior area
- Total interior livable area: 2,708 sqft
Video & virtual tour
Property
Parking
- Total spaces: 2
- Parking features: Driveway, Electric Vehicle Charging Station(s), Garage
- Attached garage spaces: 2
Features
- Levels: Two
- Stories: 2
- Entry location: 1
- Patio & porch: Front Porch
- Has private pool: Yes
- Pool features: Private
- Fencing: Vinyl,Wood
- Has view: Yes
- View description: Mountain(s)
Lot
- Size: 8,411 Square Feet
- Features: Rectangular Lot
Details
- Parcel number: 5777010010
- Special conditions: Standard
Construction
Type & style
- Home type: SingleFamily
- Architectural style: Contemporary,Custom,Mid-Century Modern
- Property subtype: Single Family Residence
Materials
- Brick Veneer, Stucco
- Roof: Tile
Condition
- Additions/Alterations,Building Permit,Updated/Remodeled
- New construction: No
- Year built: 1947
Utilities & green energy
- Electric: 220 Volts in Garage
- Sewer: Public Sewer
- Water: Public
- Utilities for property: Electricity Connected, Natural Gas Connected
Community & HOA
Community
- Features: Urban
- Security: Carbon Monoxide Detector(s), Smoke Detector(s)
Location
- Region: Arcadia
Financial & listing details
- Price per square foot: $993/sqft
- Tax assessed value: $1,669,918
- Date on market: 9/30/2026
- Cumulative days on market: 42 days
- Listing terms: Cash,Conventional,FHA,Fannie Mae,VA Loan
- Inclusions: All furniture and staging available to stay
- Road surface type: Paved
Estimated market value
$2,589,800
$2.46M - $2.72M
$6,399/mo
Price history
| Date | Event | Price |
|---|---|---|
| 9/30/2026 | Listed for sale | $2,688,000+77.7%$993/sqft |
Source:  CRMLS #OC26211911 Report a problem | ||
| 3/12/2021 | Sold | $1,512,500+1.5%$559/sqft |
Source: Agent Provided Report a problem | ||
| 2/25/2021 | Pending sale | $1,490,000$550/sqft |
Source: RE/MAX of Cerritos #RS21017441 Report a problem | ||
| 1/27/2021 | Listed for sale | $1,490,000-5.7%$550/sqft |
Source: RE/MAX of Cerritos #RS21017441 Report a problem | ||
| 10/21/2019 | Listing removed | $1,580,000$583/sqft |
Source: IRN Realty #AR19135369 Report a problem | ||
| 10/16/2019 | Price change | $1,580,000-3.1%$583/sqft |
Source: IRN Realty #AR19135369 Report a problem | ||
| 9/14/2019 | Price change | $1,630,000-3%$602/sqft |
Source: IRN Realty #AR19135369 Report a problem | ||
| 3/27/2019 | Price change | $1,680,000+5.7%$620/sqft |
Source: IRN Realty #AR18218971 Report a problem | ||
| 1/8/2019 | Price change | $1,590,000-5.4%$587/sqft |
Source: IRN Realty #AR18218971 Report a problem | ||
| 12/12/2018 | Price change | $1,680,000-5.6%$620/sqft |
Source: IRN Realty #AR18218971 Report a problem | ||
| 11/8/2018 | Price change | $1,780,000-0.6%$657/sqft |
Source: IRN Realty #AR18218971 Report a problem | ||
| 10/29/2018 | Price change | $1,790,000-4.8%$661/sqft |
Source: IRN Realty #AR18218971 Report a problem | ||
| 9/8/2018 | Price change | $1,880,000-0.9%$694/sqft |
Source: IRN Realty #AR18218971 Report a problem | ||
| 6/27/2018 | Price change | $1,898,000-2.7%$701/sqft |
Source: IRN Realty #AR17256523 Report a problem | ||
| 1/25/2018 | Price change | $1,950,000-6.3%$720/sqft |
Source: IRN Realty #AR17256523 Report a problem | ||
| 11/13/2017 | Listed for sale | $2,080,000+15.6%$768/sqft |
Source: IRN Realty #AR17256523 Report a problem | ||
| 1/22/2014 | Sold | $1,800,000-4.7%$665/sqft |
Source: Public Record Report a problem | ||
| 11/23/2013 | Listed for sale | $1,888,000$697/sqft |
Source: Dixon Investment Properties #SW13235071 Report a problem | ||
Public tax history
| Year | Property taxes | Tax assessment |
|---|---|---|
| 2026 | -- | $1,669,918 +2% |
| 2025 | $19,414 +6.5% | $1,637,176 +2% |
| 2024 | $18,228 +2.1% | $1,605,075 +2% |
| 2023 | $17,847 +3.4% | $1,573,604 +2% |
| 2022 | $17,256 -23.5% | $1,542,750 -24.3% |
| 2021 | $22,548 +1.3% | $2,038,507 +1% |
| 2020 | $22,258 | $2,017,606 +2% |
| 2019 | $22,258 +3.4% | $1,978,046 +2% |
| 2018 | $21,523 | $1,939,262 +2% |
| 2017 | $21,523 +0.1% | $1,901,238 +2% |
| 2016 | $21,491 +2.1% | $1,863,960 +1.5% |
| 2015 | $21,047 +626.3% | $1,835,963 +749.9% |
| 2014 | $2,898 | $216,030 +2.5% |
| 2012 | -- | $210,838 +2% |
| 2011 | -- | $206,704 +0.8% |
| 2010 | -- | $205,160 -0.2% |
| 2009 | -- | $205,649 +2% |
| 2008 | -- | $201,618 +2% |
| 2007 | -- | $197,666 +2% |
| 2006 | -- | $193,791 |
| 2005 | -- | $193,791 +4% |
| 2004 | -- | $186,268 +1.9% |
| 2003 | -- | $182,855 +2% |
| 2002 | -- | $179,270 +4% |
| 2000 | -- | $172,311 |
Find assessor info on the county website
Monthly payment
Est. payment
Payment breakdown
Explore the cost of this home by adjusting the details. Changes won't be saved.Climate risks
Neighborhood: 91007
Nearby schools
Schools provided by the listing agent
- Elementary: Hugo Reid
- Middle: Foothills
- High: Arcadia
Source: CRMLS. This data may not be complete. We recommend contacting the local school district to confirm school assignments for this home.
Similar homes
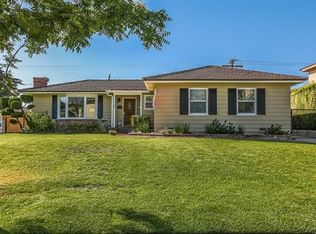
- $2,680,0004 bd3 ba3k sqft3625 Lombardy Rd, Pasadena, CA 91107For Sale
 MLS ID #WS26224400, TERESA TING, MASTERS REALTY. CRMLS
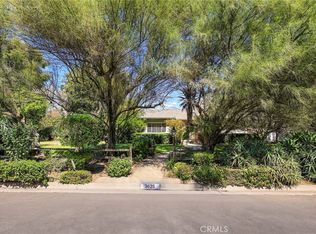
- $3,060,0004 bd4 ba3.7k sqft900 Balboa Dr, Arcadia, CA 91007For Sale
 MLS ID #WS26235127, BIN QI, Wetrust Realty. CRMLS
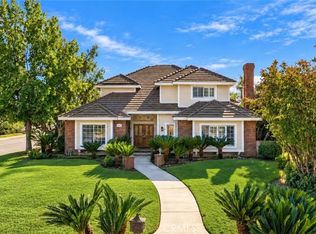
- $3,050,0004 bd5 ba3.1k sqft933 Coronado Dr, Arcadia, CA 91007For Sale
 MLS ID #P1-29222, Evangelyn Lin, eXp Realty of California, Inc.. CRMLS
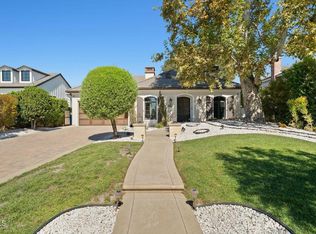
- $2,480,0004 bd3 ba3.6k sqft1136 Columbia Rd, Arcadia, CA 91007For Sale
 MLS ID #AR26139788, Yaotian Luo, Skyway Investment Corp.. CRMLS
