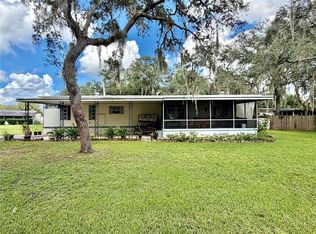
Discover the potential in this spacious 2-bedroom, 2-bath manufactured home situated on a beautiful 0.32-acre shady corner lot in Silver Springs. Offering 1,380 square feet of living space, this property features a covered carport, screened lanai, and a functional floor plan ready for your personal touches. Inside, you'll find tile flooring, a comfortable living room, and an open-concept kitchen with a center cooking island overlooking the expansive family room. Sliding glass doors lead to the screened lanai, creating an ideal space for enjoying Florida's outdoor lifestyle. A formal dining room provides additional space for entertaining, while the primary suite features an en-suite bath with dual vanities and a tub/shower combination. Conveniently located near shopping, dining, outdoor recreation, and the natural beauty of Silver Springs State Park, this property offers a wonderful opportunity to create the home you've been looking for. Don't miss your chance to make it your own! All information recorded in the MLS is intended to be accurate but cannot be guaranteed, buyer advised to verify. Sold As-Is. Listing agent has no knowledge of property or disclosures. Sold As-Is
Foreclosure
$124,900
12830 SE 7TH STREET, SILVER SPRINGS, FL 34488
3beds
1,380sqft
Manufactured Home, Single Family Residence
Built in 1981
0.32 Acres Lot
$-- Zestimate®
$91/sqft
$-- HOA
What's special
Screened lanaiFunctional floor planCenter cooking islandExpansive family roomTile flooringFormal dining roomOpen-concept kitchen
- 53 days
- 199
- 13
Zillow last checked:
Listing updated:
Listed by:
Melinda Foley 321-622-5211,
ALL FLORIDA PROPERTY GROUP,INC 321-622-5211
Source: Stellar MLS,MLS#: O6423451 Originating MLS: Orlando Regional
Originating MLS: Orlando Regional
Facts & features
Interior
Bedrooms & bathrooms
- Bedrooms: 3
- Bathrooms: 2
- Full bathrooms: 2
Rooms
- Room types: Family Room, Florida Room, Dining Room
Primary bedroom
- Features: Built-in Closet
- Level: First
- Area: 182 Square Feet
- Dimensions: 13x14
Dining room
- Level: First
- Area: 63 Square Feet
- Dimensions: 9x7
Family room
- Level: First
- Area: 198 Square Feet
- Dimensions: 18x11
Kitchen
- Level: First
- Area: 132 Square Feet
- Dimensions: 12x11
Living room
- Level: First
- Area: 231 Square Feet
- Dimensions: 21x11
Heating
- Central, Electric
Cooling
- Central Air
Appliances
- Included: None
- Laundry: Laundry Closet
Features
- Kitchen/Family Room Combo, Open Floorplan, Split Bedroom
- Flooring: Laminate, Other, Tile
- Doors: Sliding Doors
- Has fireplace: No
- Common walls with other units/homes: Corner Unit
Interior area
- Total structure area: 1,380
- Total interior livable area: 1,380 sqft
Video & virtual tour
Property
Parking
- Total spaces: 1
- Parking features: Carport
- Carport spaces: 1
Features
- Levels: One
- Stories: 1
- Patio & porch: Enclosed, Rear Porch
- Exterior features: Private Yard
- Has view: Yes
- View description: Trees/Woods
Lot
- Size: 0.32 Acres
- Dimensions: 140 x 100
- Features: Corner Lot, Irregular Lot
- Residential vegetation: Mature Landscaping
Details
- Additional structures: Shed(s), Storage
- Parcel number: 3247608001
- Zoning: R4
- Special conditions: Real Estate Owned
Construction
Type & style
- Home type: MobileManufactured
- Architectural style: Florida
- Property subtype: Manufactured Home, Single Family Residence
Materials
- Metal Siding
- Foundation: Pillar/Post/Pier
- Roof: Other
Condition
- Fixer
- New construction: No
- Year built: 1981
Utilities & green energy
- Sewer: Septic Tank
- Water: Well
- Utilities for property: Electricity Available
Community & HOA
Community
- Pet fee: $0 monthly
- Subdivision: CHIPPEWA CHIEF HAMMOCK
HOA
- Has HOA: No
Location
- Region: Silver Springs
Financial & listing details
- Price per square foot: $91/sqft
- Tax assessed value: $69,804
- Annual tax amount: $1,585
- Date on market: 7/30/2026
- Cumulative days on market: 43 days
- Listing terms: Cash
- Ownership: Fee Simple
- Total actual rent: 0
- Electric utility on property: Yes
- Road surface type: Paved, Asphalt
- Body type: Double Wide
Foreclosure details
Estimated market value
Not available
Estimated sales range
Not available
Not available
Price history
| Date | Event | Price |
|---|---|---|
| 6/24/2026 | Sold | $126,800+111.7%$92/sqft |
Source: Public Record Report a problem | ||
| 2/6/2006 | Sold | $59,900$43/sqft |
Source: Stellar MLS #OM221966 Report a problem | ||
Public tax history
| Year | Property taxes | Tax assessment |
|---|---|---|
| 2025 | $1,585 +354.5% | $69,804 +149.3% |
| 2024 | $349 +3.7% | $28,002 +3% |
| 2023 | $336 +3.8% | $27,186 +3% |
| 2022 | $324 +3.8% | $26,394 +3% |
| 2021 | $312 +1.9% | $25,625 +1.4% |
| 2020 | $306 +1.5% | $25,271 +2.3% |
| 2019 | $302 | $24,703 +1.9% |
| 2018 | $302 -9.1% | $24,242 -10.9% |
| 2017 | $332 +13.5% | $27,221 +2.1% |
| 2016 | $293 | $26,661 +0.7% |
| 2015 | $293 +1.6% | $26,476 +0.8% |
| 2014 | $288 -4.7% | $26,266 -3.4% |
| 2013 | $302 -7.8% | $27,186 -5.8% |
| 2012 | $328 -10.5% | $28,848 -7.8% |
| 2011 | $366 -13% | $31,305 -10.3% |
| 2010 | $421 -18.5% | $34,885 -16.1% |
| 2009 | $516 -10.3% | $41,564 -9.5% |
| 2008 | $575 -9% | $45,930 -8.8% |
| 2007 | $632 +97.8% | $50,358 +72.7% |
| 2006 | $319 +28.9% | $29,162 +3% |
| 2005 | $248 | $28,312 +3% |
| 2004 | $248 +13.5% | $27,488 +4.3% |
| 2002 | $218 +41.6% | $26,344 +4.6% |
| 2001 | $154 | $25,175 |
| 2000 | $154 | $25,175 |
Find assessor info on the county website
Monthly payment
Climate risks
Neighborhood: 34488
- $110,5002 bd2 ba1.6k sqft775 SE 128th Ave, Silver Springs, FL 34488Off Market
- $75,7002 bd1 ba728 sqft12840 SE 7th St, Silver Springs, FL 34488Off Market

- $131,4003 bd2 ba1k sqft750 SE 128th Ave, Silver Springs, FL 34488Off Market
- $120,3003 bd2 ba1.6k sqft710 SE 128th Ave, Silver Springs, FL 34488Off Market
Similar homes
- $124,9002 bd2 ba737 sqft19049 SE 16TH PLACE, SILVER SPRINGS, FL 34488For Sale
 MLS ID #OM731828, Jessica Stamper, EXP REALTY LLC. Stellar MLS
 - $124,9993 bd2 ba1.4k sqft5843 NE 167TH AVENUE, SILVER SPRINGS, FL 34488For Sale
 MLS ID #OM726295, Christopher Wynn, SOUTHERN ASSOCIATES REALTY LLC. Stellar MLS
 - $129,9002 bd2 ba864 sqft2695 NE 147TH COURT, SILVER SPRINGS, FL 34488For Sale
 MLS ID #OM726762, Keith Craig, SUN REALTY & ASSOC. Stellar MLS
 - $107,0003 bd1 ba900 sqft18274 SE 22ND PLACE, SILVER SPRINGS, FL 34488For Sale
 MLS ID #OM728850, Jason Craig, SUN REALTY & ASSOC. Stellar MLS
 - $115,0004 bd2 ba960 sqft17405 NE 38TH LANE ROAD, SILVER SPRINGS, FL 34488For SaleMLS ID #S5136433, Jessica Nino, LA ROSA REALTY KISSIMMEE. Stellar MLS
- $109,9002 bd2 ba958 sqft18057 SE 20TH PLACE, SILVER SPRINGS, FL 34488For SaleMLS ID #OM712059, Tamorah Irving, RE/MAX ALLSTARS REALTY. Stellar MLS
- $149,9002 bd2 ba1.3k sqft2420 SE 175TH TERRACE, SILVER SPRINGS, FL 34488For SaleMLS ID #OM726461, Zilca Diaz, GAILEY ENTERPRISES REAL ESTATE. Stellar MLS
- $139,9003 bd2 ba1.2k sqft16302 SE 57TH STREET, OCKLAWAHA, FL 32179For SaleMLS ID #OM718567, David Moore, SOUTHERN ASSOCIATES REALTY LLC. Stellar MLS
- $128,0002 bd2 ba840 sqft13585 SE 119TH STREET, OCKLAWAHA, FL 32179For SaleMLS ID #O6412346, Steven Koleno, BEYCOME OF FLORIDA LLC. Stellar MLS
- $126,9003 bd2 ba1.5k sqft3265 SE 132ND PLACE, BELLEVIEW, FL 34420For SaleMLS ID #OM727545, Arika Johnson, PLATINUM HOMES AND LAND REALTY. Stellar MLS
- $184,5003 bd2 ba1.2k sqft2391 SE 176TH AVENUE, SILVER SPRINGS, FL 34488For SaleMLS ID #OM725683, Keith Craig, SUN REALTY & ASSOC. Stellar MLS
- $120,0002 bd2 ba1.1k sqft9997 SE 167TH LANE, SUMMERFIELD, FL 34491For SaleMLS ID #OM730205, Kathy Carpenter, RE/MAX FOXFIRE - HWY 40. Stellar MLS
- $124,9002 bd2 ba825 sqft14152 SE 59TH AVENUE, SUMMERFIELD, FL 34491For SaleMLS ID #G5114409, Michael Aretakis, RE/MAX FOXFIRE - SUMMERFIELD. Stellar MLS
- $164,0002 bd2 ba908 sqft1984 SE 171ST COURT, SILVER SPRINGS, FL 34488For SaleMLS ID #OM717926, Daniel Craig, SUN REALTY & ASSOC. Stellar MLS
- $105,0003 bd2 ba1.8k sqft15171 NE 154TH LANE, FORT MC COY, FL 32134For SaleMLS ID #TB8542182, Matthew Brown, PALLADIUM INVESTMENTS INC. Stellar MLS
- $120,0003 bd2 ba1.4k sqft14935 SE 47TH COURT, SUMMERFIELD, FL 34491For SaleMLS ID #OM722486, Beth Anthony, RE/MAX PREMIER REALTY. Stellar MLS
- $120,0002 bd1 ba720 sqft14881 NE 147TH AVENUE, FORT MC COY, FL 32134For SaleMLS ID #OM720629, DEBI Sellers, RE/MAX FOXFIRE - HWY 40. Stellar MLS
- $125,0002 bd2 ba840 sqft7912 MIDWAY DRIVE TERRACE #T102, OCALA, FL 34472For SaleMLS ID #OM732172, Robin Rankin, RE/MAX FOXFIRE - HWY 40. Stellar MLS
- $105,0003 bd2 ba1.2k sqft13600 NE 166TH STREET, FORT MC COY, FL 32134For SaleMLS ID #O6398820, Liam Glover PA, KELLER WILLIAMS WINTER PARK. Stellar MLS
- $144,9003 bd2 ba960 sqft3626 SE 139TH STREET, SUMMERFIELD, FL 34491For SaleMLS ID #OM731227, Carlos Gonzalez, CENTURY 21 AFFILIATES. Stellar MLS
