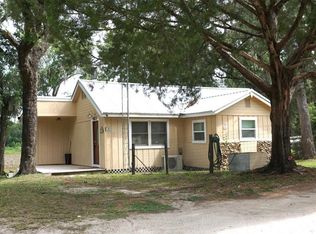
>>>>>OWNER OFFERING $10,000 TO HELP WITH FINANCING COSTS!!!<<<<< SOOO MUCH TO LOVE, so many new upgrades!!! Welcome to this charming 3-bedroom, 2-bath mobile home with ***NEW AC SYSTEM, NEW SEPTIC and NEW WELL*** in the heart of Silver Springs! Freshly painted and move-in ready, this well-maintained home offers comfortable living with a bright and inviting interior. The spacious floor plan provides plenty of room for family gatherings, entertaining, or simply relaxing at home. Outside, you'll find a beautifully designed rock garden that adds curb appeal and creates a low-maintenance outdoor retreat. The property offers ample yard space for pets, gardening, or enjoying Florida's year-round sunshine. Conveniently located near shopping, dining, outdoor recreation, and the natural beauty of Silver Springs and The Silver River great for Kayaking or jjst geting out iand enjoying nature and the natural beauty Marion County has to offer. This home is an excellent opportunity for first-time buyers, retirees, or anyone seeking affordable Florida living. Don't miss your chance to make this charming property your own!
For sale
Price cut: $10K (6/29)
$145,000
5843 NE 167TH AVENUE, SILVER SPRINGS, FL 34488
3beds
1,440sqft
Manufactured Home, Single Family Residence
Built in 1978
7,841 Square Feet Lot
$142,200 Zestimate®
$101/sqft
$-- HOA
What's special
Freshly paintedSpacious floor planNew ac systemBright and inviting interiorBeautifully designed rock gardenLow-maintenance outdoor retreat
- 52 days |
- 255 |
- 19 |
Zillow last checked:
Listing updated:
Listed by:
Christopher Wynn 352-427-7482,
SOUTHERN ASSOCIATES REALTY LLC 352-877-3099
Source: Stellar MLS,MLS#: OM726295 Originating MLS: Ocala - Marion
Originating MLS: Ocala - Marion
Facts & features
Interior
Bedrooms & bathrooms
- Bedrooms: 3
- Bathrooms: 2
- Full bathrooms: 2
Primary bedroom
- Features: Built-in Closet
- Level: First
- Area: 144 Square Feet
- Dimensions: 12x12
Bedroom 1
- Features: Built-in Closet
- Level: First
- Area: 120 Square Feet
- Dimensions: 12x10
Family room
- Level: First
- Area: 140 Square Feet
- Dimensions: 14x10
Kitchen
- Level: First
- Area: 100 Square Feet
- Dimensions: 10x10
Living room
- Level: First
- Area: 144 Square Feet
- Dimensions: 12x12
Heating
- Central
Cooling
- Central Air
Appliances
- Included: Dishwasher, Range, Refrigerator
- Laundry: Laundry Room
Features
- Thermostat
- Flooring: Luxury Vinyl
- Has fireplace: No
Interior area
- Total structure area: 1,440
- Total interior livable area: 1,440 sqft
Video & virtual tour
Property
Features
- Levels: One
- Stories: 1
- Exterior features: Garden, Private Yard
Lot
- Size: 7,841 Square Feet
- Dimensions: 80 x 100
Details
- Parcel number: 1656010000
- Zoning: R4
- Special conditions: None
Construction
Type & style
- Home type: MobileManufactured
- Property subtype: Manufactured Home, Single Family Residence
Materials
- Metal Siding
- Foundation: Crawlspace
- Roof: Shingle
Condition
- New construction: No
- Year built: 1978
Utilities & green energy
- Sewer: Septic Tank
- Water: Well
- Utilities for property: Electricity Connected, Water Connected
Community & HOA
Community
- Pet fee: $0 monthly
- Subdivision: SILVER SPGS CAMPSITES
HOA
- Has HOA: No
Location
- Region: Silver Springs
Financial & listing details
- Price per square foot: $101/sqft
- Tax assessed value: $38,020
- Annual tax amount: $1,170
- Date on market: 6/9/2026
- Cumulative days on market: 52 days
- Ownership: Fee Simple
- Total actual rent: 0
- Electric utility on property: Yes
- Road surface type: Asphalt
- Body type: Double Wide

Christopher Wynn
(352) 427-7482
By pressing Contact Agent, you agree that the real estate professional identified above may call/text you about your search, which may involve use of automated means and pre-recorded/artificial voices. You don't need to consent as a condition of buying any property, goods, or services. Message/data rates may apply. You also agree to our Terms of Use. Zillow does not endorse any real estate professionals. We may share information about your recent and future site activity with your agent to help them understand what you're looking for in a home.
Estimated market value
$142,200
$135,000 - $149,000
$1,533/mo
Price history
| Date | Event | Price |
|---|---|---|
| 6/29/2026 | Price change | $145,000-6.5%$101/sqft |
Source:  Stellar MLS #OM726295 Report a problem Stellar MLS #OM726295 Report a problem | ||
| 6/20/2026 | Price change | $155,000-6.1%$108/sqft |
Source: Stellar MLS #OM726295 Report a problem | ||
| 6/10/2026 | Listed for sale | $165,000+37.5%$115/sqft |
Source: Stellar MLS #OM726295 Report a problem | ||
| 2/13/2026 | Sold | $120,000+3035.6%$83/sqft |
Source: Public Record Report a problem | ||
| 7/26/2018 | Sold | $3,827-94.7%$3/sqft |
Source: Public Record Report a problem | ||
| 4/16/2001 | Sold | $71,900$50/sqft |
Source: Public Record Report a problem | ||
Public tax history
| Year | Property taxes | Tax assessment |
|---|---|---|
| 2024 | $900 +630.8% | $38,020 +474.5% |
| 2023 | $123 -79.2% | $6,618 -60.2% |
| 2022 | $593 +7.2% | $16,617 +10% |
| 2021 | $553 -1% | $15,106 -1.5% |
| 2020 | $559 +3.3% | $15,331 +8.7% |
| 2019 | $541 | $14,104 +6.2% |
| 2018 | $541 +6.9% | $13,282 +2.8% |
| 2017 | $506 +8.7% | $12,916 +3.4% |
| 2016 | $466 | $12,492 +7.7% |
| 2015 | $466 +5.3% | $11,596 +10% |
| 2014 | $442 +5.5% | $10,542 +10% |
| 2013 | $419 -1.8% | $9,584 -5.4% |
| 2012 | $427 -12.3% | $10,134 -28.2% |
| 2011 | $487 -10.1% | $14,119 -20.3% |
| 2010 | $541 -6.6% | $17,721 -15% |
| 2009 | $580 +116.4% | $20,856 +17.3% |
| 2008 | $268 -4.6% | $17,774 -33.2% |
| 2007 | $281 -48.6% | $26,620 +48% |
| 2006 | $546 +169.2% | $17,983 -15.1% |
| 2005 | $203 | $21,176 +3% |
| 2004 | $203 +23.5% | $20,560 +4.3% |
| 2002 | $164 +27.4% | $19,705 +4.6% |
| 2001 | $129 | $18,831 |
| 2000 | $129 | $18,831 |
Find assessor info on the county website
Monthly payment
Climate risks
Neighborhood: 34488
Nearby schools
GreatSchools rating
- 3/10East Marion Elementary SchoolGrades: PK-5Distance: 3.8 mi
- 3/10Fort McCoy SchoolGrades: PK-8Distance: 11.1 mi
- 2/10Lake Weir High SchoolGrades: 9-12Distance: 13.2 mi
- $5,4401 bd1 ba-- sqft5844 NE 167th Ct, Silver Springs, FL 34488Off Market
- $164,6003 bd2 ba1.7k sqft5875 NE 167th Ave, Silver Springs, FL 34488Auction

- $27,0303 bd1 ba928 sqft5805 NE 167th Ave, Silver Springs, FL 34488Off Market
- $5,440-- bd-- ba-- sqft5832 NE 167th Ct, Silver Springs, FL 34488Off Market
- $115,0002 bd2 ba896 sqft5848 NE 167th Ave, Silver Springs, FL 34488Sold
- $23,8003 bd1 ba972 sqft5890 NE 167th Ave, Silver Springs, FL 34488Sold
- $2,5007,840 Square Feet119 Silver Spgs, Silver Springs, FL 34488Sold
- $42,1002 bd1 ba1.5k sqft5833 NE 166th Ter, Silver Springs, FL 34488Sold
Similar homes
- $139,9902 bd2 ba1.1k sqft(Undisclosed Address), SILVER SPRINGS, FL 34488For Sale

 MLS ID #OM727090, John Collins, Jr, HOMERUN REALTY. Stellar MLS
 - $149,9002 bd2 ba1.3k sqft2420 SE 175TH TERRACE, SILVER SPRINGS, FL 34488For Sale
 MLS ID #OM726461, Zilca Diaz, GAILEY ENTERPRISES REAL ESTATE. Stellar MLS
 - $174,9002 bd1 ba1.1k sqft5470 NE 165TH TERRACE ROAD, SILVER SPRINGS, FL 34488For Sale
 MLS ID #OM726320, Christopher Swor LLC, COLDWELL BANKER ELLISON REALTY O. Stellar MLS
 - $109,0003 bd1 ba900 sqft18274 SE 22ND PLACE, SILVER SPRINGS, FL 34488For Sale
 MLS ID #OM728850, Jason Craig, SUN REALTY & ASSOC. Stellar MLS
 - $160,0003 bd2 ba1.2k sqft15190 NE 144TH STREET, FORT MC COY, FL 32134For SaleMLS ID #OM726908, Robert Thomas, BLACKHORSE REAL ESTATE LLC. Stellar MLS
- $164,0002 bd2 ba908 sqft1984 SE 171ST COURT, SILVER SPRINGS, FL 34488For SaleMLS ID #OM717926, Daniel Craig, SUN REALTY & ASSOC. Stellar MLS
- $139,9003 bd2 ba1.2k sqft16302 SE 57TH STREET, OCKLAWAHA, FL 32179For SaleMLS ID #OM718567, David Moore, SOUTHERN ASSOCIATES REALTY LLC. Stellar MLS
- $194,5003 bd2 ba1.2k sqft2391 SE 176TH AVENUE, SILVER SPRINGS, FL 34488For SaleMLS ID #OM725683, Keith Craig, SUN REALTY & ASSOC. Stellar MLS
- $112,0002 bd2 ba958 sqft18057 SE 20TH PLACE, SILVER SPRINGS, FL 34488For SaleMLS ID #OM712059, Tamorah Irving, RE/MAX ALLSTARS REALTY. Stellar MLS
- $150,0003 bd2 ba1.3k sqft469 NE 64TH AVENUE, OCALA, FL 34470For SaleMLS ID #GC541022, Martin Wallace, ARIUM REAL ESTATE, LLC. Stellar MLS
- $199,9003 bd2 ba1.5k sqft18544 SE 55TH PLACE, OCKLAWAHA, FL 32179For SaleMLS ID #OM729393, Scott Coldwell, COLDWELL REALTY SOLD GUARANTEE. Stellar MLS
- $159,9003 bd2 ba1.1k sqft13261 NE 155TH LANE, FORT MC COY, FL 32134For SaleMLS ID #OM723198, Jennifer VanPelt, RE/MAX PREMIER REALTY. Stellar MLS
- $135,0003 bd2 ba1.1k sqft5530 SE 41ST ST OCALA ,FL, OCALA, FL 34480For SaleMLS ID #OM727439, Joy Baker, STALLIONS REALTY LLC. Stellar MLS
- $121,0003 bd1 ba920 sqft5888 SE 164TH AVENUE, OCKLAWAHA, FL 32179For SaleMLS ID #TB8524827, Brandon Rimes, KELLER WILLIAMS REALTY- PALM HARBOR. Stellar MLS
- $139,0003 bd2 ba1.1k sqft480 NE 64TH AVENUE, OCALA, FL 34470For SaleMLS ID #G5107998, Carolyn Biddle, CLEAR CHOICE REAL ESTATE. Stellar MLS
- $129,9002 bd2 ba1.2k sqft3221 SE 39TH AVENUE, OCALA, FL 34480For SaleMLS ID #OM728333, Scott Cook, EXP REALTY LLC. Stellar MLS
- $130,0002 bd1 ba720 sqft14881 NE 147TH AVENUE, FORT MC COY, FL 32134For SaleMLS ID #OM720629, DEBI Sellers, RE/MAX FOXFIRE - HWY 40. Stellar MLS
- $215,0003 bd3 ba1.8k sqft912 NE 144TH COURT, SILVER SPRINGS, FL 34488For SaleMLS ID #S5120669, Jason Braddock, EXP REALTY LLC. Stellar MLS
- $120,0002 bd2 ba1.3k sqft6605 NE 1ST LANE, OCALA, FL 34470For SaleMLS ID #OM728787, Ashley Luciano, LEGACY REALTY & ASSOCIATES. Stellar MLS
- $118,0002 bd2 ba952 sqft6520 NE 23RD AVENUE, OCALA, FL 34479For SaleMLS ID #OM716424, Carlos De Anda Perez, CENTRAL CITY REALTY. Stellar MLS
