Skip main navigation
Off market
  • Tax assessed value
    $305,115

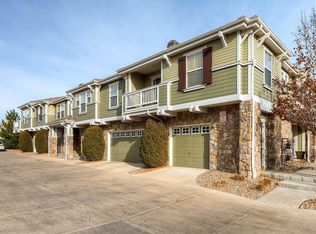
    12831 Mayfair Way Unit D, Englewood, CO 80112

    3beds
    1,368sqft
    Townhouse
    Built in 2004
    0.37 Acres Lot
    $-- Zestimate®
    $223/sqft
    $2,660 Estimated rent

    Home value

    Not available

    Estimated sales range

    Not available

    $2,660/mo

    Zestimate® history
    Loading
    Loading...

    Owner options

    List your home for rent

    $2,660/mo

    Rent Zestimate®

    Find your next renter with Zillow Rental Manager. Plus, with online applications, you can quickly screen prospective tenants – for free.

    Learn more

    $2,660/mo

    Rent Zestimate®

    Refinance and save

    $2,086/mo

    Est. payment

    Refinancing to a lower rate could help reduce your monthly payments and save thousands over the life of the loan.

    See today's rates

    $2,086/mo

    Est. payment

    Explore your selling options

    Work with a Zillow partner agent

    Leverage their expertise and Zillow's premium Showcase listings to get your home seen by more buyers.

    Get started

    List with your own agent

    Get your home in front of millions of buyers by listing it on Zillow.

    Learn how to do it

    Sell it yourself

    Take full control of how buyers see your home on Zillow by listing For Sale by Owner (FSBO).

    List your home

    What's special

    Incredible location and upgrades throughout - you cant' go wrong!!! You will find gorgeous tile and laminate flooring, window coverings, lighting fixtures and newer carpet, along with a new furnace and AC! With evident pride of ownership and immaculate care, you will feel right at home! Through the front door of this three bedroom, three bath property you will be thrilled with the spacious layout and well thought out touches throughout. The main level hosts a large family room that is perfectly situated by the kitchen, and dining area. The half bath, laundry room, back patio and garage access are also conveniently located here. With the flow of this design you will be eager to host your first gathering. Venturing to the upper level make sure to tour the master bedroom with walk in closet and bath, along with the secondary bedrooms and additional full bath. Located just minutes from I-25, shopping, schools and DTC this property will suit all your needs!

    This property is not currently displayed as for sale or rent on Zillow. This may be different from what's on other websites or public sources.

    Facts & features

    Interior

    Bedrooms & bathrooms
    • Bedrooms: 3
    • Bathrooms: 3
    • Full bathrooms: 1
    • 3/4 bathrooms: 1
    • 1/2 bathrooms: 1
    Heating
    • Forced air
    Cooling
    • None
    Appliances
    • Included: Microwave, Range / Oven, Refrigerator
    • Laundry: In Unit
    Features
    • Ceiling Fan(s), Pantry, Walk-In Closet(s), Eat-in Kitchen, Open Floorplan, Master Suite, Smoke Free
    • Flooring: Tile, Carpet, Laminate
    • Windows: Double Pane Windows, Window Coverings, Window Treatments
    • Has fireplace: Yes
    • Common walls with other units/homes: No One Below, No One Above
    Interior area
    • Total interior livable area: 1,368 sqft
    • Finished area below ground: 0.00

    Property

    Parking
    • Total spaces: 1
    • Parking features: Garage - Attached
    Features
    • Entry location: Exterior Access
    • Patio & porch: Patio
    • Exterior features: Stone, Cement / Concrete
    Lot
    • Size: 0.37 Acres
    • Features: Greenbelt
    Details
    • Parcel number: 223112312001
    • Zoning description: PDU

    Construction

    Type & style
    • Home type: Townhouse
    Materials
    • Frame
    • Roof: Composition
    Condition
    • Year built: 2004

    Utilities & green energy

    • Sewer: Public Sewer
    • Water: Public

    Community & HOA

    HOA
    • Has HOA: Yes
    • HOA fee: $260 monthly
    Location
    • Region: Englewood

    Financial & listing details

    • Price per square foot: $223/sqft
    • Tax assessed value: $305,115
    • Road surface type: Paved

    Price history

    DateEventPrice
    7/15/2020Listing removed$344,999$252/sqft
    Source: Keller Williams Executives #3923269 Report a problem
    6/24/2020Pending sale$344,999$252/sqft
    Source: Keller Williams Executives #3923269 Report a problem
    6/1/2020Price change$344,999-1.4%$252/sqft
    Source: Keller Williams Executives #3923269 Report a problem
    5/21/2020Listed for sale$349,999+80.4%$256/sqft
    Source: Keller Williams Executives #3923269 Report a problem
    6/3/2013Sold$194,000$142/sqft
    Source: Agent Provided Report a problem

    Public tax history

    YearProperty taxesTax assessment
    2021-- $21,820
    Find assessor info on the county website

    Neighborhood: 80112

    Nearby schools

    GreatSchools rating
    Schools provided by the listing agent
    • Elementary: Eagle Ridge
    • Middle: Cresthill
    • High: Highlands Ranch
    • District: Douglas RE-1

    Source: The MLS. This data may not be complete. We recommend contacting the local school district to confirm school assignments for this home.

    Get pre-qualified for a loan
    At Zillow Home Loans, we can pre-qualify you in as little as 5 minutes with no impact to your credit score.

    An equal housing lender. NMLS #10287.