Tucked in a serene pocket between Parker and Lone Tree, and just minutes from Park Meadows Mall, Sky Ridge Medical Center, and I-25, this updated end-unit condo delivers the ideal South Denver location. Light-filled interiors and quiet end-unit privacy make it a true retreat, and with nearby trails just outside, it's as easy to escape as it is to get anywhere. Inside, creamy white paint creates a bright, airy backdrop throughout, and the kitchen shines with stainless steel appliances, quartz countertops, and a new tile backsplash that adds a crisp, modern touch. Windows on two sides flood the open living and dining areas with natural light, making the space as inviting as the neighborhood around it.
The primary suite is bright and inviting, featuring a custom closet system and an ensuite bath accented with modern tilework and floating shelves. As a quiet end-unit with only one shared wall, the home offers added privacy and a sense of calm that’s hard to find. Details like engineered wood floors, adjustable top-down/bottom-up blinds, and a private deck enhance daily living, while the attached one-car garage with a 220-volt outlet and ample additional parking round out the functionality. With two bedrooms and two baths, this updated condo blends thoughtful design with a peaceful suburban setting—refreshed, refined, and ready for its next chapter.
Sold for $354,000
Street View
$354,000
12831 Mayfair Way #F, Englewood, CO 80112
2beds
1,074sqft
Townhouse
Built in 2004
-- sqft lot
$-- Zestimate®
$330/sqft
$2,043 Estimated rent
Home value
Not available
Estimated sales range
Not available
$2,043/mo
Zestimate® history
Owner options
List your home for rent
$2,043/mo
Rent Zestimate®
Find your next renter with Zillow Rental Manager. Plus, with online applications, you can quickly screen prospective tenants – for free.
$2,043/mo
Rent Zestimate®
Refinance and save
$2,521/mo
Est. payment
Refinancing to a lower rate could help reduce your monthly payments and save thousands over the life of the loan.
$2,521/mo
Est. payment
Explore your selling options
Work with a Zillow partner agent
Leverage their expertise and Zillow's premium Showcase listings to get your home seen by more buyers.
Get startedList with your own agent
Get your home in front of millions of buyers by listing it on Zillow.
Learn how to do itSell it yourself
Take full control of how buyers see your home on Zillow by listing For Sale by Owner (FSBO).
List your homeWhat's special
Private deckAmple additional parkingStainless steel appliancesNewly added tile backsplashQuartz countertopsEngineered wood floorsFresh light-filled interiors
Zillow last checked:
Listing updated:
Listed by:
Karina Stevens 303-808-6863 kstevens@livsothebysrealty.com,
LIV Sotheby's International Realty
Bought with:
Ryan Dillon, 100005206
Madison & Company Properties
Source: REcolorado as distributed by MLS GRID,MLS#: 2401286
Facts & features
Interior
Bedrooms & bathrooms
- Bedrooms: 2
- Bathrooms: 2
- Full bathrooms: 2
- Main level bathrooms: 2
- Main level bedrooms: 2
Bedroom
- Description: Lots Of Windows, New Paint, Closet With System, Ensuite.
- Features: Primary Suite
- Level: Main
Bedroom
- Description: Spare Bedroom Or Home Office.
- Level: Main
Bathroom
- Description: Floating Shelves, Medicine Cabinet.
- Features: Primary Suite
- Level: Main
Bathroom
- Description: Guest Bathroom, Medicine Cabinet.
- Level: Main
Kitchen
- Description: Soft Close Drawers/ Cabinets, Modern, Stainless Steel Appliances, Quartz Counters, Beautiful Tile Backsplash.
- Level: Main
Laundry
- Description: Laundry Closet With Extra Storage.
- Level: Main
Living room
- Description: Great Natural Light, Freshly Painted, Dining Area, Glass Slider To Balcony, *cabinets Not Included*.
- Level: Main
Heating
- Forced Air
Cooling
- Central Air
Appliances
- Included: Dishwasher, Microwave, Range, Refrigerator
- Laundry: In Unit
Features
- Ceiling Fan(s), Open Floorplan, Pantry, Primary Suite, Quartz Counters, Smoke Free
- Flooring: Wood
- Windows: Window Coverings
- Has basement: No
- Common walls with other units/homes: End Unit,1 Common Wall
Interior area
- Total structure area: 1,074
- Total interior livable area: 1,074 sqft
- Finished area above ground: 1,074
Property
Parking
- Total spaces: 1
- Parking features: Garage - Attached
- Attached garage spaces: 1
Features
- Levels: One
- Stories: 1
- Entry location: Exterior Access
- Exterior features: Balcony
Lot
- Features: Landscaped, Master Planned
Details
- Parcel number: R0451981
- Special conditions: Standard
Construction
Type & style
- Home type: Townhouse
- Property subtype: Townhouse
- Attached to another structure: Yes
Materials
- Frame, Stone
- Roof: Composition
Condition
- Year built: 2004
Utilities & green energy
- Electric: 220 Volts in Garage
- Sewer: Public Sewer
- Water: Public
- Utilities for property: Electricity Connected, Natural Gas Connected
Community & HOA
Community
- Subdivision: Meridian Villa Condos
HOA
- Has HOA: Yes
- Services included: Maintenance Grounds, Maintenance Structure, Recycling, Sewer, Trash, Water
- HOA fee: $390 monthly
- HOA name: M and M Management
- HOA phone: 866-611-5864
Location
- Region: Englewood
Financial & listing details
- Price per square foot: $330/sqft
- Tax assessed value: $280,780
- Annual tax amount: $2,946
- Date on market: 2/12/2026
- Listing terms: Cash,Conventional,FHA,VA Loan
- Exclusions: Washer, Dryer, Full-Length Mirror In Bedroom, Living Room Cabinets (Southeast Wall), Coat Hooks In Entry/Stair Landing // Inclusions: Refrigerator, Window Coverings
- Ownership: Individual
- Electric utility on property: Yes
- Road surface type: Paved
Price history
| Date | Event | Price |
|---|---|---|
| 6/17/2026 | Sold | $354,000-1.6%$330/sqft |
Source:  REcolorado as distributed by MLS GRID #2401286 Report a problem REcolorado as distributed by MLS GRID #2401286 Report a problem | ||
| 5/19/2026 | Pending sale | $359,900$335/sqft |
Source: REcolorado as distributed by MLS GRID #2401286 Report a problem | ||
| 4/29/2026 | Price change | $359,900-1.4%$335/sqft |
Source: REcolorado as distributed by MLS GRID #2401286 Report a problem | ||
| 3/25/2026 | Price change | $365,000-1.3%$340/sqft |
Source: REcolorado as distributed by MLS GRID #2401286 Report a problem | ||
| 2/26/2026 | Price change | $369,900+1.3%$344/sqft |
Source: REcolorado as distributed by MLS GRID #2401286 Report a problem | ||
| 2/17/2026 | Pending sale | $365,000$340/sqft |
Source: REcolorado as distributed by MLS GRID #2401286 Report a problem | ||
| 2/13/2026 | Listed for sale | $365,000+1303.8%$340/sqft |
Source: REcolorado as distributed by MLS GRID #2401286 Report a problem | ||
| 9/30/2016 | Sold | $26,000-90%$24/sqft |
Source: Agent Provided Report a problem | ||
| 8/25/2016 | Pending sale | $260,000$242/sqft |
Source: RE/MAX ALLIANCE #7539189 Report a problem | ||
| 7/30/2016 | Listed for sale | $260,000$242/sqft |
Source: RE/MAX ALLIANCE #7973706 Report a problem | ||
Public tax history
| Year | Property taxes | Tax assessment |
|---|---|---|
| 2019 | $1,802 0% | $20,080 +21.5% |
| 2018 | $1,802 +23.8% | $16,530 |
| 2017 | $1,456 | $16,530 +19.1% |
| 2016 | $1,456 +2% | $13,880 |
| 2015 | $1,428 +12.3% | $13,880 +23.2% |
| 2014 | $1,272 | $11,270 |
Find assessor info on the county website
Neighborhood: 80112
Nearby homes
- $363,4002 bd2 ba1.1k sqft12831 Mayfair Way UNIT A, Englewood, CO 80112Off Market

- $339,5903 bd2 ba1.5k sqft12831 Mayfair Way UNIT B, Englewood, CO 80112Off Market

- $315,2553 bd3 ba1.4k sqft12831 Mayfair Way UNIT C, Englewood, CO 80112Off Market
- $305,1153 bd3 ba1.3k sqft12831 Mayfair Way UNIT D, Englewood, CO 80112Off Market
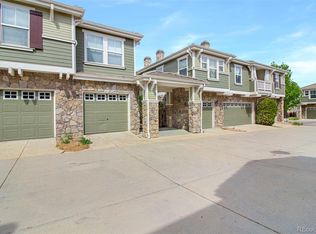
- $331,6513 bd3 ba1.5k sqft12831 Mayfair Way, Englewood, CO 80112Off Market
- $415,1003 bd3 ba1.5k sqft12831 Mayfair Way UNIT E, Englewood, CO 80112Off Market
- $425,0003 bd3 ba1.5k sqft12826 Mayfair Way UNIT D, Englewood, CO 80112Sold
- $371,7084 bd3 ba1.8k sqft12833 Mayfair Way UNIT B, Englewood, CO 80112Off Market
Nearby schools
GreatSchools rating
- 6/10Eagle Ridge Elementary SchoolGrades: PK-6Distance: 3.2 mi
- 5/10Cresthill Middle SchoolGrades: 7-8Distance: 4.8 mi
- 9/10Highlands Ranch High SchoolGrades: 9-12Distance: 4.9 mi
Schools provided by the listing agent
- Elementary: Eagle Ridge
- Middle: Cresthill
- High: Highlands Ranch
- District: Douglas RE-1
Source: REcolorado as distributed by MLS GRID. This data may not be complete. We recommend contacting the local school district to confirm school assignments for this home.


Get pre-qualified for a loan
At Zillow Home Loans, we can pre-qualify you in as little as 5 minutes with no impact to your credit score.An equal housing lender. NMLS #10287.
- Colorado
- Douglas County
- Parker
- 80112
- 12831 Mayfair Way Unit F
Nearby cities
Nearby neighborhoods
Nearby zip codes
Other Parker Topics
