Skip main navigation
Sold for $425,000
Street View
  • $425,000

    12826 Mayfair Way #D, Englewood, CO 80112

    3beds
    1,568sqft
    Townhouse
    Built in 2004
    -- sqft lot
    $-- Zestimate®
    $271/sqft
    $2,477 Estimated rent

    Home value

    Not available

    Estimated sales range

    Not available

    $2,477/mo

    Zestimate® history
    Loading
    Loading...

    Owner options

    List your home for rent

    $2,477/mo

    Rent Zestimate®

    Find your next renter with Zillow Rental Manager. Plus, with online applications, you can quickly screen prospective tenants – for free.

    Learn more

    $2,477/mo

    Rent Zestimate®

    Refinance and save

    $2,943/mo

    Est. payment

    Refinancing to a lower rate could help reduce your monthly payments and save thousands over the life of the loan.

    See today's rates

    $2,943/mo

    Est. payment

    Explore your selling options

    Work with a Zillow partner agent

    Leverage their expertise and Zillow's premium Showcase listings to get your home seen by more buyers.

    Get started

    List with your own agent

    Get your home in front of millions of buyers by listing it on Zillow.

    Learn how to do it

    Sell it yourself

    Take full control of how buyers see your home on Zillow by listing For Sale by Owner (FSBO).

    List your home

    What's special

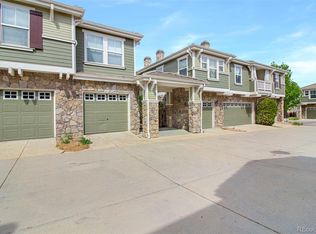
    Welcome to this meticulously maintained condominium nestled conveniently in Meridian Villiage in Englewood, offering a blend of comfort, convenience, and contemporary living. This charming home boasts a plethora of recent upgrades, ensuring a turnkey experience for its new owners. Upon entering, you are greeted by new flooring installed in December 2023, creating a stylish foundation throughout the living spaces. The open layout seamlessly connects the living room, dining area, and kitchen, providing a perfect space for both relaxation and entertainment. The kitchen is a chef’s delight with its new dishwasher installed in 2023, complementing the sleek 42" hickory cabinetry and modern stainless steel appliances. A new washer installed in May 2024 adds convenience to your daily chores. The bedroom features an Elfa closet system, offering ample storage and organizational possibilities. Additional upgrades include a new HVAC and AC unit installed in 2021, ensuring optimal comfort year-round. Conveniently located with easy access to I-25, this residence is just 25 minutes away from Denver International Airport, ideal for frequent travelers or commuters. Nearby amenities abound, including shopping centers, childcare facilities, and a variety of restaurants, offering convenience at your doorstep. Don’t miss the opportunity to make this wonderfully cozy and bright condominium your new home.

    Zillow last checked:

    Listing updated:

    Listed by:

    Nicholas Riegel 719-238-8805 Nick@riegelhomes.com,

    eXp Realty, LLC

    Bought with:

    Braden Wahr, 100097127

    Compass - Denver

    Source: REcolorado as distributed by MLS GRID,MLS#: 3471226MLS Logo

    Facts & features

    Interior

    Bedrooms & bathrooms
    • Bedrooms: 3
    • Bathrooms: 3
    • Full bathrooms: 2
    • 1/2 bathrooms: 1
    • Main level bathrooms: 1
    Primary bedroom
    • Description: Primary Bedroom With En Suite Bathroom
    • Level: Upper
    Bedroom
    • Level: Upper
    Bedroom
    • Level: Upper
    Primary bathroom
    • Description: En Suite Bathroom Attached To Primary Bedroom
    • Level: Upper
    Bathroom
    • Description: Main Floor Powder Room
    • Level: Main
    Bathroom
    • Description: Extra Upper-Floor Bathroom
    • Level: Upper
    Kitchen
    • Description: Open Concept Kitchen
    • Level: Main
    Laundry
    • Description: Main Floor Laundry Near Kitchen
    • Level: Main
    Living room
    • Description: Large Living Room
    • Level: Main
    Heating
    • Forced Air
    Cooling
    • Central Air
    Appliances
    • Included: Convection Oven, Dishwasher, Disposal, Dryer, Microwave, Refrigerator, Washer
    • Laundry: In Unit
    Features
    • Ceiling Fan(s), Pantry, Walk-In Closet(s)
    • Flooring: Carpet, Wood
    • Has basement: No
    • Common walls with other units/homes: 2+ Common Walls
    Interior area
    • Total structure area: 1,568
    • Total interior livable area: 1,568 sqft
    • Finished area above ground: 1,568

    Property

    Parking
    • Total spaces: 1
    • Parking features: Garage - Attached
    • Attached garage spaces: 1
    Features
    • Levels: Two
    • Stories: 2
    • Patio & porch: Patio
    • Exterior features: Dog Run, Lighting, Playground
    • Fencing: None
    Details
    • Parcel number: R0452004
    • Special conditions: Standard

    Construction

    Type & style
    • Home type: Townhouse
    • Property subtype: Townhouse
    • Attached to another structure: Yes
    Materials
    • Frame
    • Roof: Concrete
    Condition
    • Updated/Remodeled
    • Year built: 2004
    Details
    • Builder name: KB Home

    Utilities & green energy

    • Sewer: Public Sewer
    • Water: Public
    • Utilities for property: Cable Available, Electricity Connected, Internet Access (Wired), Natural Gas Connected

    Community & HOA

    Community
    • Subdivision: Meridian Village
    HOA
    • Has HOA: Yes
    • Services included: Maintenance Grounds, Recycling, Snow Removal, Trash, Water
    • HOA fee: $375 monthly
    • HOA name: Meridian Villa Condominium Association
    • HOA phone: 303-928-7670
    Location
    • Region: Englewood

    Financial & listing details

    • Price per square foot: $271/sqft
    • Tax assessed value: $330,647
    • Annual tax amount: $2,889
    • Date on market: 6/20/2024
    • Listing terms: Cash,Conventional,FHA,VA Loan
    • Exclusions: Seller's Personal Property
    • Ownership: Individual
    • Electric utility on property: Yes
    • Road surface type: Paved

    Price history

    DateEventPrice
    8/2/2024Sold$425,000$271/sqft
    Source: REcolorado as distributed by MLS GRID #3471226 Report a problem
    7/4/2024Pending sale$425,000$271/sqft
    Source: REcolorado as distributed by MLS GRID #3471226 Report a problem
    6/20/2024Listed for sale$425,000$271/sqft
    Source: REcolorado as distributed by MLS GRID #3471226 Report a problem
    3/24/2021Listing removed--
    Source: Owner Report a problem
    7/1/2014Listing removed$1,750$1/sqft
    Source: Owner Report a problem
    6/24/2014Price change$1,750-7.9%$1/sqft
    Source: Owner Report a problem
    6/5/2014Listed for rent$1,900+11.8%$1/sqft
    Source: Owner Report a problem
    4/21/2013Listing removed$1,700$1/sqft
    Source: Owner Report a problem
    4/9/2013Listed for rent$1,700$1/sqft
    Source: Owner Report a problem

    Public tax history

    YearProperty taxesTax assessment
    2021-- $23,640
    Find assessor info on the county website

    Neighborhood: 80112

    Nearby schools

    GreatSchools rating
    Schools provided by the listing agent
    • Elementary: Eagle Ridge
    • Middle: Cresthill
    • High: Highlands Ranch
    • District: Douglas RE-1

    Source: REcolorado as distributed by MLS GRID. This data may not be complete. We recommend contacting the local school district to confirm school assignments for this home.

    Get pre-qualified for a loan
    At Zillow Home Loans, we can pre-qualify you in as little as 5 minutes with no impact to your credit score.

    An equal housing lender. NMLS #10287.