Welcome to this cozy home located just south of Uptown Whittier and minutes to shopping, restaurants, and the new Rodeo 72 food hall. This home has 3 bedrooms and 2 baths. It has 1,028 square feet and sits on a lot with 6,482 square feet. It has been newly painted on the inside. The kitchen has updated copper plumbing, a new stove, and hood. The patio and garage floor has new epoxy coated floors. A possible value add opportunity with an ADU (accessory dwelling unit) and/or a JADU (junior ADU) garage conversion. Expedited building process available with a pre-approved city ADU design/plan. Buyer to verify all information with the city. Long driveway with ample parking for multiple vehicles, RV, boat, trailer, and trucks leading to a 1 car detached garage. This gated home sits back on the lot giving you privacy.
For sale
Listed by: First Team Real Estate • Jennifer Albovias • Contact: 626-893-8870
Price cut: $20K (9/5)
$745,000
12833 Lambert Rd, Whittier, CA 90602
3beds
1,028sqft
Single Family Residence
Built in 1924
6,482 Square Feet Lot
$742,900 Zestimate®
$725/sqft
$-- HOA
What's special
- 54 days
- 609
- 30
Likely to sell faster than
Zillow last checked:
Listing updated:
Listed by:
Jennifer Albovias DRE #01267760 626-893-8870,
First Team Real Estate
Source: CRMLS,MLS#: CV26165594 Originating MLS: California Regional MLS
Originating MLS: California Regional MLSFacts & features
Interior
Bedrooms & bathrooms
- Bedrooms: 3
- Bathrooms: 2
- Full bathrooms: 2
- Main level bathrooms: 2
- Main level bedrooms: 3
Rooms
- Room types: Laundry
Heating
- Wall Furnace
Cooling
- None
Appliances
- Included: Water Heater
- Laundry: In Garage
Features
- Ceiling Fan(s)
- Flooring: Carpet, Laminate
- Windows: Blinds
- Has fireplace: No
- Fireplace features: None
- Common walls with other units/homes: 2+ Common Walls
Interior area
- Total interior livable area: 1,028 sqft
Property
Parking
- Total spaces: 1
- Parking features: Driveway
- Garage spaces: 1
Features
- Levels: One
- Stories: 1
- Entry location: 1
- Patio & porch: Porch
- Pool features: None
- Spa features: None
- Fencing: Wood
Lot
- Size: 6,482 Square Feet
- Features: Front Yard, Near Public Transit
Details
- Parcel number: 8165018003
- Zoning: R1
- Special conditions: Standard
Construction
Type & style
- Home type: SingleFamily
- Property subtype: Single Family Residence
- Attached to another structure: Yes
Condition
- New construction: No
- Year built: 1924
Utilities & green energy
- Electric: Standard
- Sewer: Public Sewer
- Water: Public
- Utilities for property: Natural Gas Connected, Sewer Connected
Community & HOA
Community
- Features: Curbs, Sidewalks
- Security: Smoke Detector(s)
Location
- Region: Whittier
Financial & listing details
- Price per square foot: $725/sqft
- Tax assessed value: $604,935
- Date on market: 8/4/2026
- Cumulative days on market: 54 days
- Listing terms: Conventional,FHA
- Road surface type: Paved
Estimated market value
$742,900
$706,000 - $780,000
$3,784/mo
Price history
| Date | Event | Price |
|---|---|---|
| 9/5/2026 | Price change | $745,000-2.6%$725/sqft |
Source:  CRMLS #CV26165594 Report a problem CRMLS #CV26165594 Report a problem | ||
| 8/4/2026 | Listed for sale | $765,000$744/sqft |
Source: CRMLS #CV26165594 Report a problem | ||
Public tax history
| Year | Property taxes | Tax assessment |
|---|---|---|
| 2026 | -- | $604,935 +2% |
| 2025 | $7,551 +7.8% | $593,075 +2% |
| 2024 | $7,005 +1.6% | $581,447 +2% |
| 2023 | $6,893 +2.2% | $570,047 +2% |
| 2022 | $6,742 +4% | $558,870 +5.2% |
| 2021 | $6,482 +7.1% | $531,000 +7.7% |
| 2020 | $6,052 | $493,000 +3.8% |
| 2019 | $6,052 +4.9% | $475,000 |
| 2018 | $5,769 | $475,000 +12.3% |
| 2017 | $5,769 +10.9% | $423,000 +11.6% |
| 2016 | $5,201 +13.7% | $379,000 |
| 2015 | $4,576 +2.2% | $379,000 +4.4% |
| 2014 | $4,478 | $363,000 +17.5% |
| 2012 | -- | $309,000 +6.6% |
| 2011 | -- | $290,000 |
| 2010 | -- | $290,000 |
| 2009 | -- | $290,000 -35.8% |
| 2008 | -- | $451,532 +2% |
| 2007 | -- | $442,680 +707% |
| 2006 | -- | $54,855 |
| 2005 | -- | $54,855 +4% |
| 2004 | -- | $52,726 +1.9% |
| 2003 | -- | $51,761 +2% |
| 2002 | -- | $50,747 +4% |
| 2000 | -- | $48,778 |
Find assessor info on the county website
Monthly payment
Est. payment
Payment breakdown
Explore the cost of this home by adjusting the details. Changes won't be saved.Climate risks
Neighborhood: 90602
Nearby schools
Schools provided by the listing agent
- Elementary: Evergreen
- Middle: East Whittier
- High: Whittier
Source: CRMLS. This data may not be complete. We recommend contacting the local school district to confirm school assignments for this home.
Similar homes
- $745,0003 bd2 ba1.2k sqft13002 Beaty Ave, Whittier, CA 90605For Sale
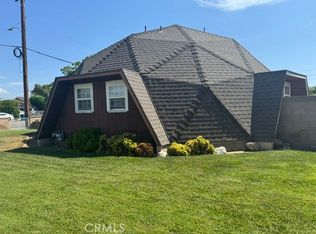 MLS ID #PW26190659, Kristie Pabst, Pabst, Kinney & Associates. CRMLS
 - $799,9993 bd1 ba1.1k sqft8945 Ahmann Ave, Whittier, CA 90603For Sale
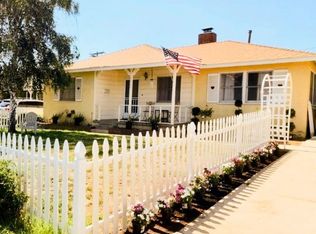 MLS ID #PW26186144, Jan Fiore, Coldwell Banker Diamond. CRMLS
 - $742,2004 bd2 ba1.3k sqft4408 Hartle Ave, Cudahy, CA 90201For Sale
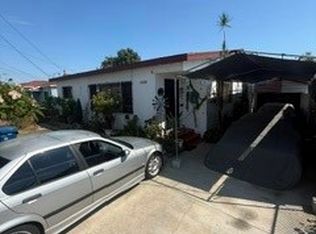 MLS ID #DW26175874, Carlos Flores, Better Homes and Gardens RE. CRMLS
 - $698,8882 bd1 ba749 sqft11838 Gem St, Norwalk, CA 90650For Sale
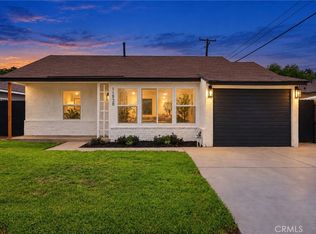 MLS ID #DW26205714, Bryan Cruz, Realty One Group United. CRMLS
