This open-concept three-bedroom, two-bathroom, two-car garage home is ideal for anyone. The main living area is open and expansive, with a living room, dining room, and kitchen. The kitchen features stainless steel equipment, a large island, and ample counter space. The spacious master suite, which is near the kitchen, boasts a walk-in closet and an en suite. The remaining two bedrooms have walk-in closets and share the use of the second bathroom. The house also offers a patio with sufficient space for gathering.
Master Bedroom:
The master bedroom is spacious and has a huge walk-in closet and a private bathroom. The bathroom has a double vanity and a tub/shower combo.
2 Bedrooms:
All of the bedrooms are located in the front of the home. All of the bedrooms are large and have a lot of closet space.
Kitchen:
With plenty of counter space, stainless steel equipment, and a breakfast bar, the kitchen is a chef's dream. The kitchen's layout is also open to the living and dining rooms, allowing for a smooth transition between the spaces.
Bathrooms:
The two bathrooms are both large and well-equipped. There is a soaking tub with a combination shower, and a double vanity in the master bathroom. There is a shower/tub combo and a single vanity in the guest bathroom.
Garage:
The garage is attached to the house and has plenty of room for parking, storing tools, and storing other goods. The garage also has a door leading into the house.
This house is ideal for families or anyone lo
Sold
Zillow last checked:
Listing updated:
Source: DR Horton
Price history
| Date | Event | Price |
|---|---|---|
| 1/17/2024 | Sold | -- |
Source: Public Record Report a problem | ||
| 10/28/2023 | Pending sale | $270,000-1.1%$173/sqft |
Source:  DR Horton Report a problem DR Horton Report a problem | ||
| 10/27/2023 | Price change | $272,900+1.1%$175/sqft |
Source: DR Horton Report a problem | ||
| 10/27/2023 | Pending sale | $270,000-1.1%$173/sqft |
Source: DR Horton Report a problem | ||
| 6/23/2023 | Listed for sale | $272,900$175/sqft |
Source: DR Horton Report a problem | ||
Nearby homes
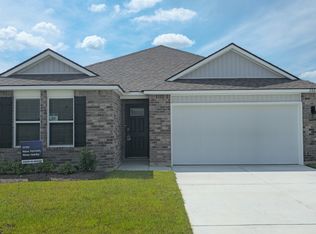
- $280,3004 bd2 ba1.8k sqft26699 Crossvine Dr, Denham Springs, LA 70726Off Market
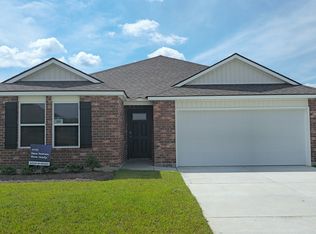
- $286,1004 bd2 ba1.8k sqft26723 Crossvine Dr, Denham Springs, LA 70726Off Market
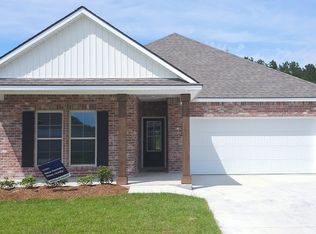
- $290,2004 bd2 ba1.8k sqft12839 Sweetleaf Ave, Denham Springs, LA 70726Off Market
- $283,1004 bd2 ba1.8k sqft26669 Crossvine Dr, Denham Springs, LA 70726Off Market

Get a cash offer in 3 minutes
Find out how much your home could sell for in as little as 3 minutes with a no-obligation cash offer.
Estimated market value
$275,900
