Why Wye Lake community, because you can enjoy the community lake front, boat launch, park for a minimal annual donation, and no HOA! Alpine Trails, with over 4500 acres to adventure though is at the end of this street, a nominal fee to join! This is an awesome vacation or staycation home for you and loved ones to enjoy. This single level home of over 2300SF features a huge great room, open concept kitchen with 2-pantries, dining and family room, a primary suite with a huge walk-in closet & 5-piece bathroom. Home has quartz counter tops, laminate & ceramic tile floors for easy maintenance, front and back patios! The 12x24 building is a game changer! There are so many useful possibilities. All appliances and a new generator are all included!
Sold
Listed by: RE/MAX Exclusive • Stephanie L. Patrick
Bought with: eXp Realty
$660,000
12835 Bear Lake Drive SW, Port Orchard, WA 98367
3beds
2,320sqft
Single Family Residence
Built in 2022
0.5 Acres Lot
$678,300 Zestimate®
$284/sqft
$3,414 Estimated rent
Home value
$678,300
$644,000 - $712,000
$3,414/mo
Zestimate® history
Owner options
List your home for rent
$3,414/mo
Rent Zestimate®
Find your next renter with Zillow Rental Manager. Plus, with online applications, you can quickly screen prospective tenants – for free.
$3,414/mo
Rent Zestimate®
Refinance and save
$4,039/mo
Est. payment
Refinancing to a lower rate could help reduce your monthly payments and save thousands over the life of the loan.
$4,039/mo
Est. payment
Explore your selling options
Work with a Zillow partner agent
Leverage their expertise and Zillow's premium Showcase listings to get your home seen by more buyers.
Get startedList with your own agent
Get your home in front of millions of buyers by listing it on Zillow.
Learn how to do itSell it yourself
Take full control of how buyers see your home on Zillow by listing For Sale by Owner (FSBO).
List your homeWhat's special
Zillow last checked:
Listing updated:
Listed by:
Stephanie L. Patrick,
RE/MAX Exclusive
Bought with:
Justin Hordyk, 21023071
eXp Realty
Source: NWMLS as distributed by MLS GRID,MLS#: 2263205
Facts & features
Interior
Bedrooms & bathrooms
- Bedrooms: 3
- Bathrooms: 2
- Full bathrooms: 2
- Main level bathrooms: 2
- Main level bedrooms: 3
Heating
- Ductless HP-Mini Split, Wall Unit(s), Electric
Cooling
- Wall Unit(s)
Appliances
- Included: Dishwasher(s), Dryer(s), Microwave(s), Refrigerator(s), Stove(s)/Range(s), Washer(s), Water Heater: electric
Features
- Bath Off Primary, Ceiling Fan(s), Dining Room, High Tech Cabling
- Flooring: Ceramic Tile, Laminate
- Doors: French Doors
- Windows: Double Pane/Storm Window
- Basement: None
- Has fireplace: No
Interior area
- Total structure area: 2,320
- Total interior livable area: 2,320 sqft
Property
Parking
- Total spaces: 2
- Parking features: Attached Garage, RV Parking
- Attached garage spaces: 2
Features
- Levels: One
- Stories: 1
- Entry location: Main
- Patio & porch: Bath Off Primary, Ceiling Fan(s), Ceramic Tile, Double Pane/Storm Window, Dining Room, French Doors, High Tech Cabling, Laminate Hardwood, Security System, Vaulted Ceiling(s), Walk-In Closet(s), Walk-In Pantry, Water Heater, Wired for Generator
Lot
- Size: 0.5 Acres
- Dimensions: 145 x 196 x 90 x 180
- Features: Dead End Street, Paved, Cable TV, Dog Run, Fenced-Partially, High Speed Internet, Outbuildings, Patio, RV Parking
- Topography: Level,Partial Slope,Terraces
- Residential vegetation: Garden Space
Details
- Parcel number: 48580020180001
- Zoning description: RR,Jurisdiction: County
- Special conditions: Standard
- Other equipment: Wired for Generator
Construction
Type & style
- Home type: SingleFamily
- Architectural style: Craftsman,1 Story
- Property subtype: Single Family Residence
Materials
- Cement Planked
- Foundation: Poured Concrete
- Roof: Composition
Condition
- Very Good
- Year built: 2022
- Major remodel year: 2022
Details
- Builder name: Bell Spec Homes, Inc
Utilities & green energy
- Electric: Company: PSE
- Sewer: Septic Tank, Company: septic
- Water: Shared Well, Company: shared well
- Utilities for property: Direct Tv, Astound
Community & HOA
Community
- Features: Boat Launch, Park, Trail(s)
- Security: Security System
- Subdivision: Wye Lake
Location
- Region: Port Orchard
Financial & listing details
- Price per square foot: $284/sqft
- Tax assessed value: $605,990
- Annual tax amount: $4,988
- Date on market: 8/7/2024
- Cumulative days on market: 714 days
- Listing terms: Conventional,FHA,VA Loan
- Inclusions: Dishwasher(s), Dryer(s), Microwave(s), Refrigerator(s), Stove(s)/Range(s), Washer(s)
Price history
| Date | Event | Price |
|---|---|---|
| 8/21/2024 | Sold | $660,000+1.6%$284/sqft |
Source:  NWMLS as distributed by MLS GRID #2263205 Report a problem NWMLS as distributed by MLS GRID #2263205 Report a problem | ||
| 7/26/2024 | Pending sale | $649,900$280/sqft |
Source: NWMLS as distributed by MLS GRID #2263205 Report a problem | ||
| 7/10/2024 | Listed for sale | $649,900+11.1%$280/sqft |
Source: NWMLS as distributed by MLS GRID #2263205 Report a problem | ||
| 2/28/2023 | Sold | $584,900$252/sqft |
Source: NWMLS as distributed by MLS GRID #2001643 Report a problem | ||
| 1/24/2023 | Pending sale | $584,900$252/sqft |
Source: NWMLS as distributed by MLS GRID #2001643 Report a problem | ||
| 12/26/2022 | Listed for sale | $584,900$252/sqft |
Source: NWMLS as distributed by MLS GRID #2001643 Report a problem | ||
| 12/6/2022 | Pending sale | $584,900$252/sqft |
Source: NWMLS as distributed by MLS GRID #2001643 Report a problem | ||
| 10/29/2022 | Price change | $584,900-0.8%$252/sqft |
Source: NWMLS as distributed by MLS GRID #2001643 Report a problem | ||
| 9/28/2022 | Listed for sale | $589,900+1374.8%$254/sqft |
Source: NWMLS as distributed by MLS GRID #2001643 Report a problem | ||
| 12/18/2020 | Sold | $40,000$17/sqft |
Source: NWMLS as distributed by MLS GRID #1646903 Report a problem | ||
Public tax history
| Year | Property taxes | Tax assessment |
|---|---|---|
| 2025 | $5,169 +0.5% | $605,990 |
| 2024 | $5,143 +3.2% | $605,990 |
| 2023 | $4,986 +39.5% | $605,990 +38.6% |
| 2022 | $3,575 +1245.7% | $437,150 +1307.9% |
| 2021 | $266 +8.5% | $31,050 +15% |
| 2020 | $245 +2.7% | $27,000 -7.7% |
| 2019 | $238 -23.1% | $29,260 |
| 2018 | $310 | $29,260 |
| 2017 | $310 +7.5% | $29,260 |
| 2016 | $289 -8.2% | $29,260 |
| 2015 | $314 | $29,260 +1.5% |
| 2014 | $314 | $28,820 |
Find assessor info on the county website
Neighborhood: 98367
Nearby homes
- $550,0003 bd2 ba1.3k sqft12847 Bear Lake Dr SW, Pt Orchard, WA 98367Pending

- $629,9003 bd3 ba2.3k sqft12865 Bear Lake Dr SW, Port Orchard, WA 98367Sold
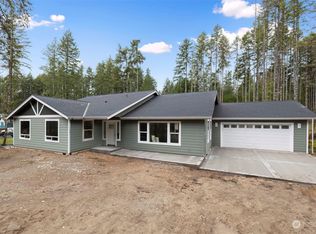
- $430,1283 bd2 ba1.8k sqft12846 Bear Lake Dr, Port Orchard, WA 98367Sold
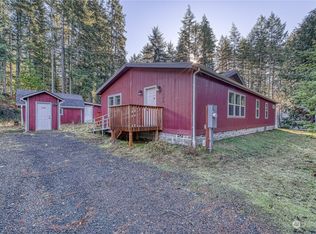
- $540,0003 bd2 ba1.7k sqft12858 Bear Lake Dr SW, Pt Orchard, WA 98367Sold
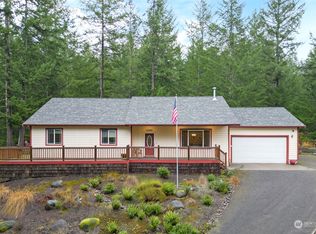
- $564,0003 bd3 ba1.6k sqft12877 SW Bear Lake Dr, Port Orchard, WA 98367Off Market
- $513,0003 bd3 ba1.4k sqft12889 SW Bear Lake Dr, Port Orchard, WA 98367Sold
- $545,0003 bd2 ba1.7k sqft12835 Burchard Dr SW, Pt Orchard, WA 98367Sold
- $382,6002 bd1 ba650 sqft12832 Burchard Dr SW, Pt Orchard, WA 98367Sold
Nearby schools
GreatSchools rating
- 7/10Burley Glenwood Elementary SchoolGrades: PK-5Distance: 5 mi
- 8/10Cedar Heights Junior High SchoolGrades: 6-8Distance: 7.5 mi
- 7/10South Kitsap High SchoolGrades: 9-12Distance: 9.6 mi
Schools provided by the listing agent
- Elementary: Sunnyslope Elem
- Middle: Cedar Heights Jh
- High: So. Kitsap High
Source: NWMLS as distributed by MLS GRID. This data may not be complete. We recommend contacting the local school district to confirm school assignments for this home.
Get a cash offer in 3 minutes
Find out how much your home could sell for in as little as 3 minutes with a no-obligation cash offer.
Estimated market value
$678,300
Get a cash offer in 3 minutes
Find out how much your home could sell for in as little as 3 minutes with a no-obligation cash offer.
Estimated market value
$678,300
- Washington
- Kitsap County
- Port Orchard
- 98367
- 12835 Bear Lake Drive SW
Nearby cities
Nearby neighborhoods
Nearby zip codes
Other Port Orchard Topics
