Location, location, location! Welcome to this beautiful one story home in the highly desirable Wye Lake Community. Thoughtfully upgraded throughout, this home features an open great room concept with vaulted ceilings and a beautifully appointed kitchen showcasing two tone cabinetry, quartz countertops, and higher end finishes. The bathrooms are also finished with high quality materials, and there are simply too many upgrades to list! Stay comfortable year round with air conditioning to keep you cool during those warm summer days. Step outside and enjoy a fully fenced backyard with a covered deck, as well as covered front porch, perfect for year round outdoor living and entertaining. The home also includes private beach access, complete with a swimming dock, fishing dock, community playground, and boat launch, offering an exceptional lifestyle just steps from home. Come see it for yourself...this one won't last long!
Pending inspection
Listed by: Paramount Real Estate Group • Derek Berheim
$550,000
12847 Bear Lake Drive SW, Port Orchard, WA 98367
3beds
1,398sqft
:
Get pre-qualified$3,350/mo
Single Family Residence
Built in 2005
0.45 Acres Lot
$549,500 Zestimate®
$393/sqft
$-- HOA
What's special
Beautiful one story homeBeautifully appointed kitchenFishing dockPrivate beach accessSwimming dockCovered deckHigher end finishes
- 25 days |
- 1,652 |
- 109 |
Likely to sell faster than
Zillow last checked:
Listing updated:
Listed by:
Derek Berheim,
Paramount Real Estate Group
Source: NWMLS as distributed by MLS GRID,MLS#: 2555447
Facts & features
Interior
Bedrooms & bathrooms
- Bedrooms: 3
- Bathrooms: 2
- Full bathrooms: 1
- 3/4 bathrooms: 1
- Main level bathrooms: 2
- Main level bedrooms: 3
Primary bedroom
- Level: Main
Bedroom
- Level: Main
Bedroom
- Level: Main
Bathroom full
- Level: Main
Bathroom three quarter
- Level: Main
Dining room
- Level: Main
Entry hall
- Level: Main
Great room
- Level: Main
Kitchen with eating space
- Level: Main
Living room
- Level: Main
Utility room
- Level: Main
Heating
- Forced Air, Electric
Cooling
- 90%+ High Efficiency
Appliances
- Included: Dishwasher, Microwave, Refrigerator, Stove(s)/Range(s), Dishwasher(s), Microwave(s), Refrigerator(s)
Features
- Flooring: Laminate, Vinyl Plank
- Basement: None
- Has fireplace: No
Interior area
- Total structure area: 1,398
- Total interior livable area: 1,398 sqft
Property
Parking
- Total spaces: 8
- Parking features: Driveway, Attached Garage
- Has attached garage: Yes
- Covered spaces: 2
- Uncovered spaces: 6
Features
- Levels: One
- Stories: 1
- Entry location: Main
Lot
- Size: 0.45 Acres
- Features: Cable TV, Deck, Fenced-Fully
- Topography: Partial Slope
- Residential vegetation: Brush, Garden Space
Details
- Parcel number: 48580020190000
- Special conditions: Standard
Construction
Type & style
- Home type: SingleFamily
- Architectural style: 1 Story
- Property subtype: Single Family Residence
Materials
- Cement Planked, Cement Plank
- Foundation: Poured Concrete
- Roof: Flat
Condition
- Year built: 2005
- Major remodel year: 2005
Utilities & green energy
- Electric: Company: Puget Sound Energy
- Sewer: Septic Tank, Company: Septic
- Water: Individual Well, Company: Individual Well
Community & HOA
Community
- Features: Boat Launch, Park, Playground
- Subdivision: Wye Lake
Location
- Region: Pt Orchard
Financial & listing details
- Price per square foot: $393/sqft
- Tax assessed value: $409,820
- Annual tax amount: $3,634
- Date on market: 7/14/2026
- Cumulative days on market: 28 days
- Listing terms: Conventional,FHA,USDA Loan,VA Loan
- Inclusions: Dishwasher(s), Microwave(s), Refrigerator(s), Stove(s)/Range(s)
Estimated market value
$549,500
$522,000 - $577,000
$2,667/mo
Price history
| Date | Event | Price |
|---|---|---|
| 8/2/2026 | Pending sale | $550,000$393/sqft |
Source:  NWMLS as distributed by MLS GRID #2555447 Report a problem NWMLS as distributed by MLS GRID #2555447 Report a problem | ||
| 7/16/2026 | Listed for sale | $550,000+10%$393/sqft |
Source: NWMLS as distributed by MLS GRID #2555447 Report a problem | ||
| 11/14/2023 | Sold | $500,000+0%$358/sqft |
Source: NWMLS as distributed by MLS GRID #2166623 Report a problem | ||
| 10/18/2023 | Pending sale | $499,990$358/sqft |
Source: NWMLS as distributed by MLS GRID #2166623 Report a problem | ||
| 10/5/2023 | Listed for sale | $499,990+203.1%$358/sqft |
Source: NWMLS as distributed by MLS GRID #2166623 Report a problem | ||
| 8/12/2015 | Sold | $164,950-5.4%$118/sqft |
Source: NWMLS as distributed by MLS GRID #735301 Report a problem | ||
| 12/22/2014 | Sold | $174,352-11.3%$125/sqft |
Source: Public Record Report a problem | ||
| 6/1/2005 | Sold | $196,477+991.5%$141/sqft |
Source: NWMLS as distributed by MLS GRID #24155529 Report a problem | ||
| 9/24/2004 | Sold | $18,000+80%$13/sqft |
Source: Public Record Report a problem | ||
| 8/31/1998 | Sold | $10,000$7/sqft |
Source: Public Record Report a problem | ||
Public tax history
| Year | Property taxes | Tax assessment |
|---|---|---|
| 2025 | $3,496 +0.5% | $409,820 |
| 2024 | $3,478 +3.2% | $409,820 |
| 2023 | $3,372 +0.6% | $409,820 |
| 2022 | $3,351 +0.6% | $409,820 +20.2% |
| 2021 | $3,330 +6.1% | $341,000 +12.3% |
| 2020 | $3,139 +21.2% | $303,690 +13.4% |
| 2019 | $2,591 -10.1% | $267,800 +30.2% |
| 2018 | $2,882 | $205,700 |
| 2017 | $2,882 +25.9% | $205,700 +12.3% |
| 2016 | $2,290 +1.9% | $183,220 +2.4% |
| 2015 | $2,247 | $178,940 -1.6% |
| 2014 | $2,247 +3.7% | $181,770 |
| 2013 | $2,167 -1.5% | $181,770 -3.4% |
| 2012 | $2,199 -2.2% | $188,110 -8.7% |
| 2011 | $2,248 +6.8% | $206,060 |
| 2010 | $2,104 +8.4% | $206,060 -5.2% |
| 2009 | $1,940 -0.8% | $217,250 -4.3% |
| 2008 | $1,957 -1.8% | $227,010 +9.5% |
| 2007 | $1,992 | $207,370 |
Find assessor info on the county website
Monthly payment
Est. payment
Payment breakdown
Explore the cost of this home by adjusting the details. Changes won't be saved.Climate risks
Neighborhood: 98367
Nearby schools
GreatSchools rating
- 7/10Burley Glenwood Elementary SchoolGrades: PK-5Distance: 5 mi
- 8/10Cedar Heights Junior High SchoolGrades: 6-8Distance: 7.5 mi
- 7/10South Kitsap High SchoolGrades: 9-12Distance: 9.5 mi
Schools provided by the listing agent
- High: So. Kitsap High
Source: NWMLS as distributed by MLS GRID. This data may not be complete. We recommend contacting the local school district to confirm school assignments for this home.
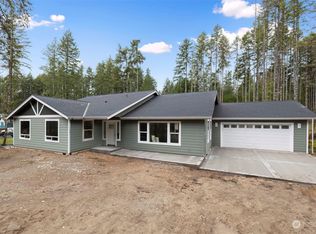
- $629,9003 bd3 ba2.3k sqft12865 Bear Lake Dr SW, Port Orchard, WA 98367Sold
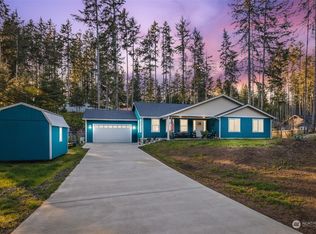
- $660,0003 bd2 ba2.3k sqft12835 Bear Lake Dr SW, Port Orchard, WA 98367Sold
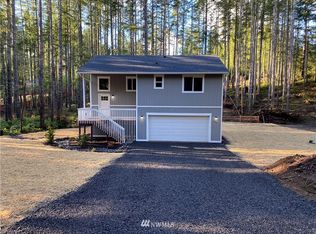
- $574,3003 bd3 ba1.6k sqft12877 SW Bear Lake Dr, Port Orchard, WA 98367Off Market
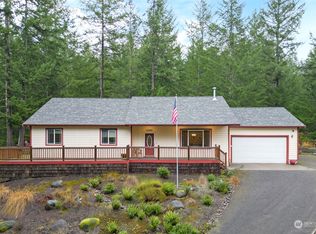
- $540,0003 bd2 ba1.7k sqft12858 Bear Lake Dr SW, Pt Orchard, WA 98367Sold
- $430,1283 bd2 ba1.8k sqft12846 Bear Lake Dr, Port Orchard, WA 98367Sold
- $513,0003 bd3 ba1.4k sqft12889 SW Bear Lake Dr, Port Orchard, WA 98367Sold
- $382,6002 bd1 ba650 sqft12832 Burchard Dr SW, Pt Orchard, WA 98367Sold
- $545,0003 bd2 ba1.7k sqft12835 Burchard Dr SW, Pt Orchard, WA 98367Sold
A local agent can set up tours, give advice and negotiate with sellers.
Similar homes
- $535,0003 bd2 ba1.6k sqft5189 SW Paradise Lane, Port Orchard, WA 98367Active
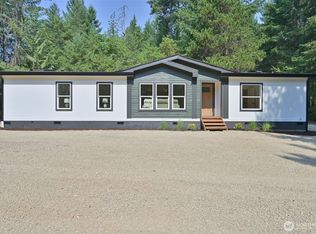 MLS ID #2566344, Kristel Daugherty. NWMLS as distributed by MLS GRID
 - $--3 bd2 ba1.7k sqft14139 Vintage Dr SW, Pt Orchard, WA 98367Auction
 Auction.com 2
 - $534,9993 bd3 ba2k sqft15420 Sidney Road SW, Port Orchard, WA 98367Active
 MLS ID #2548494, Jennifer Brooks. NWMLS as distributed by MLS GRID
 - $499,0004 bd2 ba1.7k sqft14446 Spindrift Lane SW, Port Orchard, WA 98367Active
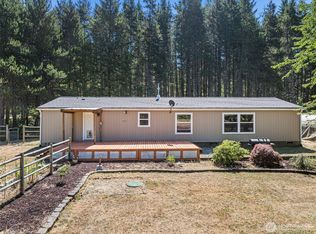 MLS ID #2559381, Brittney Bell. NWMLS as distributed by MLS GRID
 - $635,0003 bd2 ba1.4k sqft4601 SW Lake Flora Road, Port Orchard, WA 98367ActiveMLS ID #2552238, Shiree Burbank. NWMLS as distributed by MLS GRID
- $530,0003 bd2 ba1.8k sqft13420 Glenwood Road SW, Port Orchard, WA 98367PendingMLS ID #2555821, Kris E. Klusman. NWMLS as distributed by MLS GRID
- $--3 bd1 ba1k sqft11792 Elder Ave SW, Pt Orchard, WA 98367AuctionAuction.com 2
- $580,0003 bd3 ba1.7k sqft11101 133rd Street NW, Gig Harbor, WA 98329ActiveMLS ID #2565030, Shelley Manada. NWMLS as distributed by MLS GRID
- $--3 bd2 ba1.7k sqft160 E Rasor Pl, Belfair, WA 98528AuctionAuction.com 2
- $665,0004 bd2 ba1.9k sqft8377 Glenwood Road SW, Port Orchard, WA 98367ActiveMLS ID #2560439, Liliana Fedorova. NWMLS as distributed by MLS GRID
- $390,0003 bd2 ba1.4k sqftSidney Heights, Port Orchard, WA 98367ActiveMLS ID #2564689, Daylene Wilkie. NWMLS as distributed by MLS GRID
- $490,0003 bd3 ba1.6k sqft2753 SW Egret Street, Port Orchard, WA 98367ActiveMLS ID #2562031, Brian Taylor. NWMLS as distributed by MLS GRID
- $495,0003 bd3 ba1.8k sqft130 E Warbler Court, Allyn, WA 98524ActiveMLS ID #2563172, Daylene Wilkie. NWMLS as distributed by MLS GRID
- $550,0002 bd2 ba1.5k sqft7061 SW Dunraven Lane, Port Orchard, WA 98367ActiveMLS ID #2500585, Daniel Bennett. NWMLS as distributed by MLS GRID
- $555,5503 bd2 ba1.7k sqft511 E Old Ranch Road, Allyn, WA 98524ActiveMLS ID #2556199, Teri Camus. NWMLS as distributed by MLS GRID
- $400,0003 bd2 ba1.5k sqft330 SW Dogwood Road, Port Orchard, WA 98367ActiveMLS ID #2566077, Mandy Strong. NWMLS as distributed by MLS GRID
- $415,0003 bd2 ba1k sqft11075 Ridge Rim Trail SE, Port Orchard, WA 98367ActiveMLS ID #2552236, Kathleen Heady. NWMLS as distributed by MLS GRID
- $525,0004 bd3 ba1.9k sqftStrathmore In Mccormick Woods, Port Orchard, WA 98367ContingentMLS ID #2515195, Jennifer Brooks. NWMLS as distributed by MLS GRID
- $499,9502 bd2 ba1.7k sqft13608 132nd Street Ct NW, Gig Harbor, WA 98329ActiveMLS ID #2557423, Beth Allen. NWMLS as distributed by MLS GRID
- $499,9954 bd3 ba1.4k sqftStetson Heights, Port Orchard, WA 98367ActiveNWMLS as distributed by MLS GRID
