Brand new construction rambler w/3 bedrooms, 3 full bathrooms & a huge bonus room all on a half acre. The expansive great room is perfect for entertaining with its soaring ceilings & room for everyone. The kitchen is light and bright with quartz counters, stainless appliances and a walk-in pantry. The primary suite includes a bathroom w/double sinks, walk-in shower and soaking tub & also has a huge dream closet that connects to the laundry room. Lots of options for the bonus room with a full bath next to it. Use it as an office, tv room or guest suite. The great room also leads to the back deck overlooking the partially fenced back yard. Located on a dead end road in a community that offers lake access, community park, boat launch & dock.
Sold
Listed by: Paramount Real Estate Group • Maria Byrd
Bought with: Paramount Real Estate Group
$629,900
12865 Bear Lake Drive SW, Port Orchard, WA 98367
3beds
2,344sqft
Single Family Residence
Built in 2024
0.5 Acres Lot
$691,600 Zestimate®
$269/sqft
$3,568 Estimated rent
Home value
$691,600
$657,000 - $726,000
$3,568/mo
Zestimate® history
Owner options
List your home for rent
$3,568/mo
Rent Zestimate®
Find your next renter with Zillow Rental Manager. Plus, with online applications, you can quickly screen prospective tenants – for free.
$3,568/mo
Rent Zestimate®
Refinance and save
$3,857/mo
Est. payment
Refinancing to a lower rate could help reduce your monthly payments and save thousands over the life of the loan.
$3,857/mo
Est. payment
Explore your selling options
Work with a Zillow partner agent
Leverage their expertise and Zillow's premium Showcase listings to get your home seen by more buyers.
Get startedList with your own agent
Get your home in front of millions of buyers by listing it on Zillow.
Learn how to do itSell it yourself
Take full control of how buyers see your home on Zillow by listing For Sale by Owner (FSBO).
List your homeWhat's special
Huge bonus roomQuartz countersHuge dream closetWalk-in showerSoaring ceilingsBack deckWalk-in pantry
Zillow last checked:
Listing updated:
Listed by:
Maria Byrd,
Paramount Real Estate Group
Bought with:
Erica Tudela, 27558
Paramount Real Estate Group
Derrick Tudela, 22037798
Paramount Real Estate Group
Source: NWMLS as distributed by MLS GRID,MLS#: 2205332
Facts & features
Interior
Bedrooms & bathrooms
- Bedrooms: 3
- Bathrooms: 3
- Full bathrooms: 3
- Main level bedrooms: 3
Primary bedroom
- Level: Main
Bedroom
- Level: Main
Bedroom
- Level: Main
Bathroom full
- Level: Main
Bathroom full
- Level: Main
Bathroom full
- Level: Main
Bonus room
- Level: Main
Den office
- Level: Main
Entry hall
- Level: Main
Great room
- Level: Main
Kitchen with eating space
- Level: Main
Utility room
- Level: Main
Heating
- Ductless HP-Mini Split, Heat Pump, Electric
Cooling
- Has cooling: Yes
Appliances
- Included: Dishwashers_, Microwaves_, StovesRanges_, Dishwasher(s), Microwave(s), Stove(s)/Range(s)
Features
- Bath Off Primary
- Flooring: Vinyl Plank
- Windows: Double Pane/Storm Window
- Basement: None
- Has fireplace: No
Interior area
- Total structure area: 2,344
- Total interior livable area: 2,344 sqft
Property
Parking
- Total spaces: 2
- Parking features: RV Parking, Attached Garage
- Attached garage spaces: 2
Features
- Levels: One
- Stories: 1
- Entry location: Main
- Patio & porch: Bath Off Primary, Double Pane/Storm Window, Vaulted Ceiling(s), Walk-In Closet(s), Walk-In Pantry
Lot
- Size: 0.5 Acres
- Features: Dead End Street, Deck, Fenced-Partially, RV Parking
- Topography: Sloped
- Residential vegetation: Garden Space
Details
- Parcel number: 48580020200007
- Special conditions: Standard
Construction
Type & style
- Home type: SingleFamily
- Architectural style: 1 Story
- Property subtype: Single Family Residence
Materials
- Cement Planked
- Foundation: Poured Concrete
- Roof: Composition
Condition
- Very Good
- Year built: 2024
Details
- Builder name: Bell Spec Homes, Inc.
Utilities & green energy
- Electric: Company: PSE
- Sewer: Septic Tank
- Water: Shared Well, Company: Shared 2 party well
Community & HOA
Community
- Subdivision: Wye Lake
Location
- Region: Port Orchard
Financial & listing details
- Price per square foot: $269/sqft
- Tax assessed value: $624,810
- Annual tax amount: $343
- Date on market: 4/8/2024
- Cumulative days on market: 835 days
- Listing terms: Conventional,FHA,VA Loan
- Inclusions: Dishwashers, Microwaves, StovesRanges
Price history
| Date | Event | Price |
|---|---|---|
| 4/26/2024 | Sold | $629,900$269/sqft |
Source:  NWMLS as distributed by MLS GRID #2205332 Report a problem NWMLS as distributed by MLS GRID #2205332 Report a problem | ||
| 3/23/2024 | Pending sale | $629,900$269/sqft |
Source: NWMLS as distributed by MLS GRID #2205332 Report a problem | ||
| 3/2/2024 | Listed for sale | $629,900+1299.8%$269/sqft |
Source: NWMLS as distributed by MLS GRID #2205332 Report a problem | ||
| 8/20/2021 | Sold | $45,000$19/sqft |
Source: Public Record Report a problem | ||
Public tax history
| Year | Property taxes | Tax assessment |
|---|---|---|
| 2025 | $5,330 +0.5% | $624,810 |
| 2024 | $5,303 +408.4% | $624,810 +392.9% |
| 2023 | $1,043 +228% | $126,760 +226% |
| 2022 | $318 +4.8% | $38,880 +25.2% |
| 2021 | $303 +8.6% | $31,050 +15% |
| 2020 | $279 -1.4% | $27,000 -7.7% |
| 2019 | $283 -20.9% | $29,260 |
| 2018 | $358 | $29,260 |
| 2017 | $358 +7.7% | $29,260 |
| 2016 | $332 -8.1% | $29,260 |
| 2015 | $362 | $29,260 +1.5% |
| 2014 | $362 | $28,820 |
Find assessor info on the county website
Neighborhood: 98367
Nearby homes
- $550,0003 bd2 ba1.3k sqft12847 Bear Lake Dr SW, Pt Orchard, WA 98367For Sale

- $577,8003 bd3 ba1.6k sqft12877 SW Bear Lake Dr, Port Orchard, WA 98367Off Market
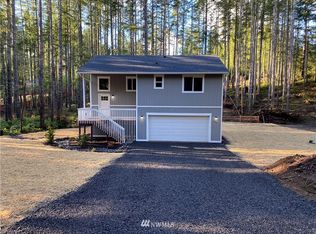
- $513,0003 bd3 ba1.4k sqft12889 SW Bear Lake Dr, Port Orchard, WA 98367Sold

- $660,0003 bd2 ba2.3k sqft12835 Bear Lake Dr SW, Port Orchard, WA 98367Sold
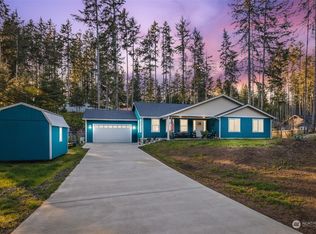
- $540,0003 bd2 ba1.7k sqft12858 Bear Lake Dr SW, Pt Orchard, WA 98367Sold
- $430,1283 bd2 ba1.8k sqft12846 Bear Lake Dr, Port Orchard, WA 98367Sold
- $490,0003 bd3 ba1.7k sqft7891 SW Conifer Ln, Pt Orchard, WA 98367Sold
- $382,6002 bd1 ba650 sqft12832 Burchard Dr SW, Pt Orchard, WA 98367Sold
Nearby schools
GreatSchools rating
- 7/10Burley Glenwood Elementary SchoolGrades: PK-5Distance: 5 mi
- 8/10Cedar Heights Junior High SchoolGrades: 6-8Distance: 7.5 mi
- 7/10South Kitsap High SchoolGrades: 9-12Distance: 9.5 mi
Schools provided by the listing agent
- Elementary: Sunnyslope Elem
- Middle: Cedar Heights Jh
- High: So. Kitsap High
Source: NWMLS as distributed by MLS GRID. This data may not be complete. We recommend contacting the local school district to confirm school assignments for this home.
Get a cash offer in 3 minutes
Find out how much your home could sell for in as little as 3 minutes with a no-obligation cash offer.
Estimated market value
$691,600
Get a cash offer in 3 minutes
Find out how much your home could sell for in as little as 3 minutes with a no-obligation cash offer.
Estimated market value
$691,600
- Washington
- Kitsap County
- Port Orchard
- 98367
- 12865 Bear Lake Drive SW
Nearby cities
Nearby neighborhoods
Nearby zip codes
Other Port Orchard Topics
