Skip main navigation
Sold for $535,000
  • $535,000

    12840 24th Street Cir E, Parrish, FL 34219

    3beds
    2,159sqft
    Single Family Residence
    Built in 2015
    8,435 Square Feet Lot
    $534,000 Zestimate®
    $248/sqft
    $3,330 Estimated rent

    Home value

    $534,000

    Estimated sales range

    Not available

    $3,330/mo

    Zestimate® history
    Loading
    Loading...

    Owner options

    List your home for rent

    $3,330/mo

    Rent Zestimate®

    Find your next renter with Zillow Rental Manager. Plus, with online applications, you can quickly screen prospective tenants – for free.

    Learn more

    $3,330/mo

    Rent Zestimate®

    Refinance and save

    $3,621/mo

    Est. payment

    Refinancing to a lower rate could help reduce your monthly payments and save thousands over the life of the loan.

    See today's rates

    $3,621/mo

    Est. payment

    Explore your selling options

    Work with a Zillow partner agent

    Leverage their expertise and Zillow's premium Showcase listings to get your home seen by more buyers.

    Get started

    List with your own agent

    Get your home in front of millions of buyers by listing it on Zillow.

    Learn how to do it

    Sell it yourself

    Take full control of how buyers see your home on Zillow by listing For Sale by Owner (FSBO).

    List your home

    What's special

    Expansive lanaiGenerous storage solutionsFlexible denLakefront residenceHigh vaulted ceilingsLight-filled open great roomHurricane-impact windows
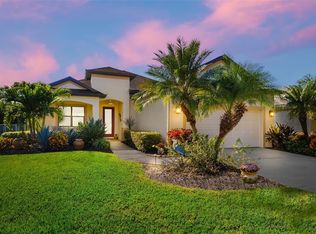
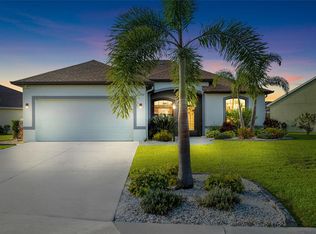
    Beautifully positioned on a tranquil lake in the desirable River Plantation community, this refined 3-bedroom, 2-bath home with a den offers an elevated blend of comfort, style, and peace of mind. Designed for effortless Florida living, the light-filled open great room features high vaulted ceilings and creates seamless indoor-outdopr flow to an expansive lanai and private saltwater heated pool set along the lake - ideal for both everyday living and relaxed entertaining. The kitchen serves as the heart of the home, featuring granite countertops, quality appliances, and thoughtful storage details that elevate both function and style. Tile flooring set on the diagonal throughout the main living areas, generous storage solutions, and flexible den enhance the home's livability. Meticulously maintained with many recent improvements, including a replaced A/C system and the addition of a whole-home water softener, the residence offers true move-in-ready confidence. Hurricane-impact windows and a remote controlled storm protection system on the lanai further reflect the care and attention given to this home. Located in a non-cdd community, this lakefront residence delivers a polished, low-maintenance lifestyle in a serene, well-kept setting. Addiotionally: roof and exterior paint coated with protection to make them last longer and handle the Florida temperatures.

    Zillow last checked:

    Listing updated:

    Listing Provided by:

    Dawn Cohen 941-228-0077,

    PREMIER PLUS REALTY 941-228-0077

    Bought with:

    Jessica Bell, 3473968

    PREMIER SOTHEBY'S INTERNATIONAL REALTY

    Source: Stellar MLS,MLS#: R4910561MLS LogoOriginating MLS: Other

    Facts & features

    Interior

    Bedrooms & bathrooms
    • Bedrooms: 3
    • Bathrooms: 2
    • Full bathrooms: 2
    Primary bedroom
    • Features: Ceiling Fan(s), Dual Sinks, Walk-In Closet(s)
    • Level: First
    • Area: 285 Square Feet
    • Dimensions: 19x15
    Bedroom 2
    • Features: Built-in Closet
    • Level: First
    • Area: 121 Square Feet
    • Dimensions: 11x11
    Bedroom 3
    • Features: Built-in Closet
    • Level: First
    • Area: 110 Square Feet
    • Dimensions: 11x10
    Balcony porch lanai
    • Level: First
    • Area: 190 Square Feet
    • Dimensions: 19x10
    Den
    • Features: No Closet
    • Level: First
    • Area: 121 Square Feet
    • Dimensions: 11x11
    Dining room
    • Level: First
    • Area: 90 Square Feet
    • Dimensions: 10x9
    Great room
    • Features: No Closet
    • Level: First
    • Area: 288 Square Feet
    • Dimensions: 18x16
    Kitchen
    • Features: No Closet
    • Level: First
    • Area: 156 Square Feet
    • Dimensions: 13x12
    Laundry
    • Features: No Closet
    • Level: First
    • Area: 80 Square Feet
    • Dimensions: 10x8
    Heating
    • Central
    Cooling
    • Central Air
    Appliances
    • Included: Dishwasher, Disposal, Dryer, Microwave, Range, Washer
    • Laundry: Inside
    Features
    • Ceiling Fan(s), High Ceilings, Living Room/Dining Room Combo, Open Floorplan
    • Flooring: Carpet, Ceramic Tile
    • Doors: Sliding Doors
    • Has fireplace: No
    Interior area
    • Total structure area: 2,837
    • Total interior livable area: 2,159 sqft

    Property

    Parking
    • Total spaces: 2
    • Parking features: Garage
    • Garage spaces: 2
    • Details: Garage Dimensions: 19x19
    Features
    • Levels: One
    • Stories: 1
    • Has private pool: Yes
    • Pool features: Gunite, Heated, In Ground, Salt Water
    • Spa features: Heated, In Ground
    • Has view: Yes
    • View description: Lake
    • Has water view: Yes
    • Water view: Lake
    • Waterfront features: Lake Front
    Lot
    • Size: 8,435 sqft
    Details
    • Parcel number: 505459109
    • Zoning: PD-R
    • Special conditions: None

    Construction

    Type & style
    • Home type: SingleFamily
    • Architectural style: Traditional
    • Property subtype: Single Family Residence
    Materials
    • Block
    • Foundation: Slab
    • Roof: Shingle
    Condition
    • Completed
    • New construction: No
    • Year built: 2015
    Details
    • Builder model: St. Thomas IX
    • Builder name: Medallion Homes

    Utilities & green energy

    • Sewer: Public Sewer
    • Water: Public
    • Utilities for property: Public

    Community & neighborhood

    Community
    • Community features: Clubhouse, Deed Restrictions, Pool, Sidewalks
    Location
    • Region: Parrish
    • Subdivision: RIVER PLANTATION

    HOA & financial

    HOA
    • Has HOA: Yes
    • HOA fee: $106 monthly
    • Amenities included: Pool, Recreation Facilities
    • Services included: Community Pool
    • Association name: Century
    • Association phone: 941-780-0050
    Other fees
    • Pet fee: $0 monthly
    Other financial information
    • Total actual rent: 0

    Other

    Other facts
    • Ownership: Fee Simple
    • Road surface type: Asphalt

    Price history

    DateEventPrice
    6/21/2026Sold$535,000-2.7%$248/sqft
    Source: Stellar MLS #R4910561 Report a problem
    3/31/2026Pending sale$550,000$255/sqft
    Source: Stellar MLS #R4910561 Report a problem
    1/17/2026Listed for sale$550,000+87.7%$255/sqft
    Source: Stellar MLS #R4910561 Report a problem
    7/7/2015Sold$293,000$136/sqft
    Source: Public Record Report a problem

    Public tax history

    YearProperty taxesTax assessment
    2025$3,770 +3.2%$294,710 +2.9%
    2024$3,653 +1.5%$286,404 +3%
    2023$3,598 +2.9%$278,062 +3%
    2022$3,497 +0.1%$269,963 +3%
    2021$3,495 +2.8%$262,100 +1.4%
    2020$3,400 +1.6%$258,481 +2.3%
    2019$3,345 $252,670 +1.9%
    2018$3,345 +1%$247,959 +2.1%
    2017$3,312 +872.3%$242,859 +1.6%
    2016$341 $238,956 +986.2%
    2015$341 $22,000
    2014$341 +9.2%$22,000 +11.1%
    2013$312 +31110%$19,800 +5%
    2012$1 $18,850 +10.2%
    2011$1 $17,100 -5%
    2010-- $18,000 -28%
    2009$393 -54.2%$25,000 -57.3%
    2008$858 -9%$58,500 -4.9%
    2007$944 +569.2%$61,500 +623.5%
    2006$141 $8,500

    Find assessor info on the county website

    Neighborhood: 34219

    Nearby schools

    GreatSchools rating
    Get a cash offer in 3 minutes
    Find out how much your home could sell for in as little as 3 minutes with a no-obligation cash offer.
    Estimated market value
    $534,000
    Get a cash offer in 3 minutes
    Find out how much your home could sell for in as little as 3 minutes with a no-obligation cash offer.
    Estimated market value
    $534,000