Skip main navigation
Off market
  • $442,500

    12839 24th Street Cir E, Parrish, FL 34219

    3beds
    1,612sqft
    SingleFamily
    Built in 2014
    9,104 Square Feet Lot
    $442,500 Zestimate®
    $275/sqft
    $2,951 Estimated rent

    Home value

    $442,500

    $420,000 - $465,000

    $2,951/mo

    Zestimate® history
    Loading
    Loading...

    Owner options

    List your home for rent

    $2,951/mo

    Rent Zestimate®

    Find your next renter with Zillow Rental Manager. Plus, with online applications, you can quickly screen prospective tenants – for free.

    Learn more

    $2,951/mo

    Rent Zestimate®

    Refinance and save

    $3,001/mo

    Est. payment

    Refinancing to a lower rate could help reduce your monthly payments and save thousands over the life of the loan.

    See today's rates

    $3,001/mo

    Est. payment

    Explore your selling options

    Work with a Zillow partner agent

    Leverage their expertise and Zillow's premium Showcase listings to get your home seen by more buyers.

    Get started

    List with your own agent

    Get your home in front of millions of buyers by listing it on Zillow.

    Learn how to do it

    Sell it yourself

    Take full control of how buyers see your home on Zillow by listing For Sale by Owner (FSBO).

    List your home

    What's special

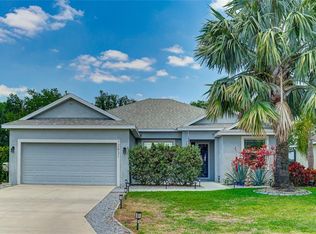
    Considering a new home in Parrish? I strongly suggest touring this home before you decide. This softly lived in home has it all- upgrades galore as well as smart, practical choices that add to its fabulous livability. Need storage? Garage has built in storage as well as pull down attic stairs to the floored attic. The curb appeal is superb. With a horticulturist eye for high-end soft and hard scape selections both in the front and rear of home, it's the landscape lighting and lanai lighting that add that special touch to this remarkable property. The screened entry porch and rear screened lanai allow for soft breezes to ventilate the house. There is a large covered lanai as well as plenty of room around the saltwater pool to relax and enjoy watching the game. Inside, you'll love the built-in bench in the dining room with the three pendant lights, the columns in the dining and great room, the 42" kitchen cabinets with crown molding and under cabinet lighting, granite countertops and a lower counter for a buffet, bar or homework station. All upgraded Whirlpool appliances (including washer and dryer) convey. The owners' bedroom has sliders to the pool for a morning dip. There are too many other perfect upgrades to mention but they are attached with the listing in the MLS. Tax records state this is a 3-bedroom, 2 bath but owners use front bedroom as an office/ den.

    This property is off market, which means it's not currently listed for sale or rent on Zillow. This may be different from what's available on other websites or public sources.

    Facts & features

    Interior

    Bedrooms & bathrooms
    • Bedrooms: 3
    • Bathrooms: 2
    • Full bathrooms: 2
    Heating
    • Heat pump, Electric
    Cooling
    • Central
    Appliances
    • Laundry: Inside, Laundry Room
    Features
    • Ceiling Fans(s), High Ceiling(s), Living Room/Dining Room Combo, Split Bedroom, Vaulted Ceiling(s), Walk-In Closet(s), Window Treatments, Open Floorplan, Solid Wood Cabinets, Built in Features, Stone Counters, In Wall Pest System, Thermostat
    • Windows: Window Treatments, Blinds, Drapes
    • Has fireplace: No
    Interior area
    • Structure area source: Public Records
    • Total interior livable area: 1,612 sqft

    Property

    Parking
    • Parking features: Garage - Attached
    Accessibility
    • Accessibility features: Accessible Entrance, Accessible Bedroom, Accessible Common Area, Accessible Full Bath
    Features
    • Levels: One
    • Patio & porch: Screened, Front Porch, Rear Porch
    • Exterior features: Stone, Brick
    • Pool features: Child Safety Fence, Salt Water, Pool Sweep, In Ground
    • Has spa: Yes
    Lot
    • Size: 9,104 Square Feet
    • Features: In County, Street Paved, Level/Flat
    • Residential vegetation: Trees/Landscaped, Oak Trees
    Details
    • Parcel number: 505457159
    • Zoning: PDR/CH/N

    Construction

    Type & style
    • Home type: SingleFamily
    • Architectural style: Florida
    Materials
    • masonry
    • Roof: Composition
    Condition
    • Completed
    • Year built: 2014
    Details
    • Builder model: St Croix XII
    • Builder name: Medallion

    Utilities & green energy

    • Sewer: Public Sewer
    • Water: Public, Canal/Lake For Irrigation
    • Utilities for property: BB/HS Internet Available, Cable Connected, Electricity Connected, Fire Hydrant, Underground Utilities, Sprinkler Recycled, Fiber Optics, Sewer Connected
    Green energy
    • Energy efficient items: Appliances, Thermostat
    • Indoor air quality: No/Low VOC Paint/Finish, Air Filters MERV 10+

    Community & HOA

    Community
    • Security: Security System Owned, Smoke Detector(s), Security System, Fire Alarm
    HOA
    • Has HOA: Yes
    • Amenities included: Fence Restrictions, Playground, Recreation Facilities, Tennis Court(s), Pool
    • Services included: Recreational Facilities, Community Pool, Pool Maintenance
    • HOA fee: $73 monthly
    Location
    • Region: Parrish

    Financial & listing details

    • Price per square foot: $275/sqft
    • Tax assessed value: $321,061
    • Annual tax amount: $2,986

    Price history

    DateEventPrice
    12/4/2018Sold$315,000-1.5%$195/sqft
    Source: Public Record Report a problem
    10/16/2018Listed for sale$319,900+22.1%$198/sqft
    Source: FINE PROPERTIES #A4415945 Report a problem
    11/26/2014Sold$262,100+16.7%$163/sqft
    Source: Public Record Report a problem
    7/15/2014Listed for sale$224,623$139/sqft
    Source: MEDALLION REAL ESTATE #M5900730 Report a problem

    Public tax history

    YearProperty taxesTax assessment
    2025$2,986 +3.5%$240,802 +2.9%
    2024$2,886 +1.9%$234,016 +3%
    2023$2,833 +0.9%$227,200 +3%
    2022$2,807 +0.3%$220,583 +3%
    2021$2,799 +3.4%$214,158 +1.4%
    2020$2,708 -2.2%$211,201 -1.3%
    2019$2,770 $213,925 +12.4%
    2018$2,770 +12.8%$190,401 +2.1%
    2017$2,456 +709.9%$186,485 +2.1%
    2016$303 $182,649 +0.7%
    2015$303 $181,379 +830.1%
    2014$303 +8.8%$19,500 +10.8%
    2013$279 +27771%$17,600 +5.1%
    2012$1 $16,750 +10.2%
    2011$1 $15,200 -5%
    2010-- $16,000 -20%
    2009$317 -65.2%$20,000 -67.9%
    2008$911 -9.3%$62,250 -5%
    2007$1,005 +612.7%$65,500 +670.6%
    2006$141 $8,500
    Find assessor info on the county website

    Neighborhood: 34219

    Nearby schools

    GreatSchools rating
    Schools provided by the listing agent
    • Elementary: Williams Elementary
    • Middle: Buffalo Creek Middle
    • High: Palmetto High

    Source: The MLS. This data may not be complete. We recommend contacting the local school district to confirm school assignments for this home.

    Get a cash offer in 3 minutes
    Find out how much your home could sell for in as little as 3 minutes with a no-obligation cash offer.
    Estimated market value
    $442,500
    Get a cash offer in 3 minutes
    Find out how much your home could sell for in as little as 3 minutes with a no-obligation cash offer.
    Estimated market value
    $442,500