This home features 2 bedrooms, a den, a Tiki Bar, TV, Grill, and a spacious 24' x 28' caged lanai. As you step into an elegant, detailed archway foyer entryway you have a great room split plan layout providing complete privacy for guests. Great room features a tray ceiling and opens to the eat in kitchen with a breakfast bar, 42” wood cabinets and granite counter tops. Your Primary bedroom is very spacious and features a tray ceiling. The seller has just painted the exterior of the home, brand new roof, water heater and newer HVAC. This community offers both convenience and amenities in a prime location. Situated in the sought-after River Plantation Community that features Resort-Style pool, tennis, basketball courts, pickleball courts, a playground, and scenic walking trails, also nearby a kayak launch with access to the Fort Hamer boat ramp. Low HOA fees and no CDD fees. conveniently located near top-rated schools, shopping, dining, and major highways, providing easy access to Lakewood Ranch, Sarasota, Gulf Coast Beaches, St Pete and Tampa.
Sold for $379,000
$379,000
12851 24th Street Cir E, Parrish, FL 34219
2beds
1,831sqft
Single Family Residence
Built in 2010
9,100 Square Feet Lot
$373,300 Zestimate®
$207/sqft
$2,433 Estimated rent
Home value
$373,300
$343,000 - $407,000
$2,433/mo
Zestimate® history
Owner options
List your home for rent
$2,433/mo
Rent Zestimate®
Find your next renter with Zillow Rental Manager. Plus, with online applications, you can quickly screen prospective tenants – for free.
$2,433/mo
Rent Zestimate®
Refinance and save
$2,640/mo
Est. payment
Refinancing to a lower rate could help reduce your monthly payments and save thousands over the life of the loan.
$2,640/mo
Est. payment
Explore your selling options
Work with a Zillow partner agent
Leverage their expertise and Zillow's premium Showcase listings to get your home seen by more buyers.
Get startedList with your own agent
Get your home in front of millions of buyers by listing it on Zillow.
Learn how to do itSell it yourself
Take full control of how buyers see your home on Zillow by listing For Sale by Owner (FSBO).
List your homeWhat's special
Resort-style poolBasketball courtsBreakfast barGranite counter topsBrand new roofPickleball courtsKayak launch
Zillow last checked:
Listing updated:
Listed by:
Sheri Wofford 941-809-8366,
BETTER HOMES AND GARDENS REAL ESTATE ATCHLEY PROPE 941-556-9100
Bought with:
Robert Casella, 3192275
PREFERRED SHORE LLC
Source: Stellar MLS,MLS#: A4656954 Originating MLS: Sarasota - Manatee
Originating MLS: Sarasota - Manatee
Facts & features
Interior
Bedrooms & bathrooms
- Bedrooms: 2
- Bathrooms: 2
- Full bathrooms: 2
Rooms
- Room types: Attic, Den/Library/Office
Primary bedroom
- Features: Walk-In Closet(s)
- Level: First
- Area: 204 Square Feet
- Dimensions: 17x12
Bedroom 2
- Features: Built-in Closet
- Level: First
- Area: 120 Square Feet
- Dimensions: 12x10
Primary bathroom
- Features: Dual Sinks, Shower No Tub
- Level: First
Balcony porch lanai
- Level: First
- Area: 672 Square Feet
- Dimensions: 24x28
Den
- Level: First
- Area: 120 Square Feet
- Dimensions: 12x10
Dining room
- Level: First
- Area: 156 Square Feet
- Dimensions: 13x12
Great room
- Level: First
- Area: 336 Square Feet
- Dimensions: 24x14
Kitchen
- Level: First
- Area: 121 Square Feet
- Dimensions: 11x11
Heating
- Central
Cooling
- Central Air
Appliances
- Included: Dishwasher, Disposal, Dryer, Electric Water Heater, Microwave, Range, Refrigerator, Washer
- Laundry: Inside
Features
- Ceiling Fan(s), High Ceilings, Living Room/Dining Room Combo, Open Floorplan, Solid Wood Cabinets, Split Bedroom, Stone Counters, Tray Ceiling(s), Walk-In Closet(s)
- Flooring: Carpet, Ceramic Tile
- Doors: Outdoor Grill, Outdoor Kitchen, Sliding Doors
- Windows: Window Treatments, Hurricane Shutters, Hurricane Shutters/Windows
- Has fireplace: No
Interior area
- Total structure area: 2,506
- Total interior livable area: 1,831 sqft
Property
Parking
- Total spaces: 2
- Parking features: Driveway, Garage Door Opener
- Attached garage spaces: 2
- Has uncovered spaces: Yes
- Details: Garage Dimensions: 19x20
Features
- Levels: One
- Stories: 1
- Patio & porch: Deck, Patio, Porch, Screened
- Exterior features: Irrigation System, Lighting, Outdoor Grill, Outdoor Kitchen
- Fencing: Fenced
Lot
- Size: 9,100 Square Feet
- Dimensions: 70 x 130
- Features: In County
- Residential vegetation: Oak Trees, Trees/Landscaped
Details
- Additional structures: Outdoor Kitchen
- Parcel number: 505457009
- Zoning: PDR/CH
- Special conditions: None
Construction
Type & style
- Home type: SingleFamily
- Architectural style: Contemporary
- Property subtype: Single Family Residence
Materials
- Block, Stucco
- Foundation: Slab
- Roof: Shingle
Condition
- New construction: No
- Year built: 2010
Utilities & green energy
- Sewer: Public Sewer
- Water: Public
- Utilities for property: BB/HS Internet Available, Cable Available, Fire Hydrant, Public, Sprinkler Recycled
Green energy
- Energy efficient items: Appliances
- Indoor air quality: Ventilation
Community & HOA
Community
- Features: Water Access, Deed Restrictions, Dog Park, Irrigation-Reclaimed Water, Playground, Pool, Sidewalks
- Security: Security System Owned, Smoke Detector(s)
- Pet fee: $0 monthly
- Subdivision: RIVER PLANTATION PH II
HOA
- Has HOA: Yes
- Amenities included: Basketball Court, Pickleball Court(s), Playground, Pool, Recreation Facilities, Tennis Court(s), Trail(s)
- Services included: Common Area Taxes, Community Pool
- HOA fee: $92 monthly
- HOA name: Sentry Management - Brittany Polston
Location
- Region: Parrish
Financial & listing details
- Price per square foot: $207/sqft
- Tax assessed value: $326,294
- Annual tax amount: $2,226
- Date on market: 6/27/2025
- Cumulative days on market: 95 days
- Listing terms: Cash,Conventional
- Ownership: Fee Simple
- Total actual rent: 0
- Road surface type: Paved, Asphalt
Price history
| Date | Event | Price |
|---|---|---|
| 11/5/2025 | Sold | $379,000$207/sqft |
Source:  Stellar MLS #A4656954 Report a problem Stellar MLS #A4656954 Report a problem | ||
| 10/1/2025 | Pending sale | $379,000$207/sqft |
Source: Stellar MLS #A4656954 Report a problem | ||
| 9/18/2025 | Price change | $379,000-7.6%$207/sqft |
Source: Stellar MLS #A4656954 Report a problem | ||
| 6/27/2025 | Listed for sale | $410,000+130.3%$224/sqft |
Source: Stellar MLS #A4656954 Report a problem | ||
| 12/5/2012 | Sold | $178,000$97/sqft |
Source: Public Record Report a problem | ||
| 11/6/2012 | Pending sale | $178,000$97/sqft |
Source: Michael Saunders & Company - Licensed Real Estate Broker Report a problem | ||
| 10/12/2012 | Price change | $178,000-3.8%$97/sqft |
Source: Michael Saunders & Company - Licensed Real Estate Broker Report a problem | ||
| 7/17/2012 | Listed for sale | $185,000+9.5%$101/sqft |
Source: Michael Saunders & Company - Licensed Real Estate Broker Report a problem | ||
| 2/23/2011 | Sold | $169,000$92/sqft |
Source: Public Record Report a problem | ||
Public tax history
| Year | Property taxes | Tax assessment |
|---|---|---|
| 2025 | $2,308 +3.7% | $184,852 +2.9% |
| 2024 | $2,226 +2.2% | $179,642 +3% |
| 2023 | $2,178 +3.4% | $174,410 +3% |
| 2022 | $2,106 +0.7% | $169,330 +3% |
| 2021 | $2,092 +4.3% | $164,398 +1.4% |
| 2020 | $2,005 +2.1% | $162,128 +2.3% |
| 2019 | $1,965 | $158,483 +1.9% |
| 2018 | $1,965 +1.4% | $155,528 +2.1% |
| 2017 | $1,938 +19% | $152,329 +2.1% |
| 2016 | $1,628 | $149,196 +0.7% |
| 2015 | $1,628 | $148,159 +9.7% |
| 2014 | $1,628 -21.3% | $135,118 +8% |
| 2013 | $2,069 +206754% | $125,109 +10.3% |
| 2012 | $1 | $113,427 +646.2% |
| 2011 | $1 | $15,200 -5% |
| 2010 | -- | $16,000 -20% |
| 2009 | $317 -65.2% | $20,000 -67.9% |
| 2008 | $911 -9.3% | $62,250 -5% |
| 2007 | $1,005 +612.7% | $65,500 +670.6% |
| 2006 | $141 | $8,500 |
Find assessor info on the county website
Neighborhood: 34219
Nearby homes
- $440,0003 bd2 ba1.6k sqft12847 24th Street Cir E, Parrish, FL 34219Sold

- $416,9004 bd3 ba2.2k sqft12855 24th Street Cir E, Parrish, FL 34219Off Market
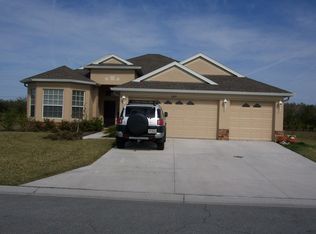
- $407,6003 bd2 ba2.1k sqft12843 24th Street Cir E, Parrish, FL 34219Off Market
- $345,1003 bd2 ba1.5k sqft12859 24th Street Cir E, Parrish, FL 34219Off Market
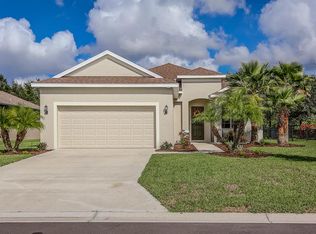
- $400,0003 bd2 ba2k sqft12852 24th Street Cir E, Parrish, FL 34219Sold
- $643,1003 bd2 ba2k sqft12856 24th Street Cir E, Parrish, FL 34219Off Market
- $460,0003 bd2 ba1.5k sqft12848 24th Street Cir E, Parrish, FL 34219Sold
- $438,4003 bd2 ba1.6k sqft12839 24th Street Cir E, Parrish, FL 34219Off Market
Nearby schools
GreatSchools rating
- 8/10Annie Lucy Williams Elementary SchoolGrades: PK-5Distance: 0.8 mi
- 5/10Buffalo Creek Middle SchoolGrades: 6-8Distance: 5.4 mi
- 5/10Parrish Community High SchoolGrades: 9-12Distance: 3.7 mi
Schools provided by the listing agent
- Elementary: Annie Lucy Williams Elementary
- Middle: Buffalo Creek Middle
- High: Parrish Community High
Source: Stellar MLS. This data may not be complete. We recommend contacting the local school district to confirm school assignments for this home.
Get a cash offer in 3 minutes
Find out how much your home could sell for in as little as 3 minutes with a no-obligation cash offer.
Estimated market value
$373,300
Get a cash offer in 3 minutes
Find out how much your home could sell for in as little as 3 minutes with a no-obligation cash offer.
Estimated market value
$373,300
- Florida
- Manatee County
- Parrish
- 34219
- 12851 24th Street Cir E
Nearby cities
Nearby zip codes
Other Parrish Topics
