BETTER THAN NEW POOL HOME ON AN OVERSIZED HOMESITE - Come see this Extensively upgraded St Croix model by Medallion Home in the highly sought after River Plantation Community. **NO REAR NEIGHBORS! Welcome to this Bright and spacious 3 Bed, 2 Bath home situated on an oversized premium fenced lot. ***RECENT UPGRADES & IMPROVMENTS INCLUDE: *NEW ROOF,* NEW AC/FURNACE, * NEW HOT WATER HEATER, *SALT WATER (HEATED) POOL & SPA, *SCREEN ENCLOSURE, *LUXURY VINYL PLANK IN ALL BEDROOMS,*PLANTATION SHUTTERS THROUGHOUT,*CUSTOM POOLSIDE WETBAR WITH GRANITE COUNTERS,*NEW EXTERIOR PAINT,*CUSTOM CONCRETE FLOWERBED CURBING, *& MUCH MORE! Vaulted ceilings in the main living area add to the airy feeling of this beautiful home with an open floor plan and split bedrooms. The cook will love this eat-in kitchen with an amazing amount of granite countertop space, upgraded wood cabinets, and tiled backsplash. Master suite with LVP flooring, walk-in closets, master bath with walk-in shower, granite counters, and dual sinks. Additional features include extended tile in main living area, designer light fixtures and ceiling fans, screened in front entry, extended screened back lanai area with roll-down shade, pre-wired for surround sound, and so much more. Exterior features include gorgeous lush landscaping, wrought-iron fencing, and irrigation system, brick paver patio. River Plantation offers a community pool, tennis and basketball courts, playground, tot lot, canoe/kayak launch and nature trail. NO CDD FEE and LOW HOA fee. Conveniently located near schools, shopping, and easy access to I-75 and Lakewood Ranch. This Home will NOT disappoint! Call to see it in person today!
Sold for $440,000
$440,000
12847 24th Street Cir E, Parrish, FL 34219
3beds
1,615sqft
Single Family Residence
Built in 2013
9,100 Square Feet Lot
$438,400 Zestimate®
$272/sqft
$2,907 Estimated rent
Home value
$438,400
$412,000 - $469,000
$2,907/mo
Zestimate® history
Owner options
List your home for rent
$2,907/mo
Rent Zestimate®
Find your next renter with Zillow Rental Manager. Plus, with online applications, you can quickly screen prospective tenants – for free.
$2,907/mo
Rent Zestimate®
Refinance and save
$3,019/mo
Est. payment
Refinancing to a lower rate could help reduce your monthly payments and save thousands over the life of the loan.
$3,019/mo
Est. payment
Explore your selling options
Work with a Zillow partner agent
Leverage their expertise and Zillow's premium Showcase listings to get your home seen by more buyers.
Get startedList with your own agent
Get your home in front of millions of buyers by listing it on Zillow.
Learn how to do itSell it yourself
Take full control of how buyers see your home on Zillow by listing For Sale by Owner (FSBO).
List your homeWhat's special
Screen enclosureOpen floor planBrick paver patioIrrigation systemScreened in front entryOversized premium fenced lotSplit bedrooms
Zillow last checked:
Listing updated:
Listed by:
George Shea 813-541-2390,
SIGNATURE REALTY ASSOCIATES 813-689-3115
Bought with:
Non-Member Agent
STELLAR NON-MEMBER OFFICE
Source: Stellar MLS,MLS#: TB8461351 Originating MLS: Suncoast Tampa
Originating MLS: Suncoast Tampa
Facts & features
Interior
Bedrooms & bathrooms
- Bedrooms: 3
- Bathrooms: 2
- Full bathrooms: 2
Rooms
- Room types: Attic, Family Room, Great Room, Utility Room
Primary bedroom
- Features: Dual Sinks, En Suite Bathroom, Granite Counters, Shower No Tub, Stone Counters, Walk-In Closet(s)
- Level: First
- Area: 192 Square Feet
- Dimensions: 16x12
Bedroom 2
- Features: Built-in Closet
- Level: First
- Area: 144 Square Feet
- Dimensions: 12x12
Bedroom 3
- Features: Built-in Closet
- Level: First
- Area: 130 Square Feet
- Dimensions: 13x10
Dinette
- Level: First
- Area: 140 Square Feet
- Dimensions: 14x10
Great room
- Level: First
- Area: 289 Square Feet
- Dimensions: 17x17
Kitchen
- Features: Pantry
- Level: First
- Area: 130 Square Feet
- Dimensions: 13x10
Heating
- Central, Electric
Cooling
- Central Air
Appliances
- Included: Bar Fridge, Dishwasher, Disposal, Dryer, Electric Water Heater, Exhaust Fan, Microwave, Range, Refrigerator, Washer
- Laundry: Inside, Laundry Room
Features
- Cathedral Ceiling(s), Ceiling Fan(s), Eating Space In Kitchen, Kitchen/Family Room Combo, L Dining, Open Floorplan, Primary Bedroom Main Floor, Solid Wood Cabinets, Split Bedroom, Stone Counters, Thermostat, Vaulted Ceiling(s), Walk-In Closet(s)
- Flooring: Ceramic Tile, Luxury Vinyl
- Doors: Sliding Doors
- Windows: ENERGY STAR Qualified Windows, Window Treatments, Hurricane Shutters
- Has fireplace: No
Interior area
- Total structure area: 2,263
- Total interior livable area: 1,615 sqft
Property
Parking
- Total spaces: 2
- Parking features: Driveway, Garage Door Opener
- Attached garage spaces: 2
- Has uncovered spaces: Yes
- Details: Garage Dimensions: 23x21
Features
- Levels: One
- Stories: 1
- Patio & porch: Enclosed, Front Porch, Rear Porch, Screened
- Exterior features: Irrigation System, Lighting, Sidewalk
- Has private pool: Yes
- Pool features: Chlorine Free, Gunite, Heated, In Ground, Lighting, Salt Water, Screen Enclosure
- Has spa: Yes
- Spa features: Heated, In Ground
- Fencing: Fenced,Other
- Has view: Yes
- View description: Pool
Lot
- Size: 9,100 Square Feet
- Features: Cleared, In County, Landscaped, Level, Oversized Lot, Private, Sidewalk, Above Flood Plain
- Residential vegetation: Mature Landscaping, Trees/Landscaped
Details
- Additional structures: Other
- Parcel number: 505457059
- Zoning: PDR/CH/N
- Special conditions: None
Construction
Type & style
- Home type: SingleFamily
- Architectural style: Florida
- Property subtype: Single Family Residence
Materials
- Block, Stucco
- Foundation: Slab
- Roof: Shingle
Condition
- New construction: No
- Year built: 2013
Utilities & green energy
- Sewer: Public Sewer
- Water: Public
- Utilities for property: BB/HS Internet Available, Cable Available, Electricity Connected, Fire Hydrant, Phone Available, Public, Sewer Connected, Street Lights, Underground Utilities, Water Connected
Green energy
- Energy efficient items: HVAC, Roof, Water Heater
- Indoor air quality: Ventilation
- Water conservation: Fl. Friendly/Native Landscape
Community & HOA
Community
- Features: Community Boat Ramp, Water Access, Buyer Approval Required, Deed Restrictions, Park, Playground, Pool, Sidewalks, Tennis Court(s)
- Security: Security System Owned, Smoke Detector(s)
- Pet fee: $0 monthly
- Subdivision: RIVER PLANTATION PH II
HOA
- Has HOA: Yes
- Amenities included: Basketball Court, Park, Playground, Pool, Recreation Facilities
- Services included: Community Pool, Recreational Facilities, Security
- HOA fee: $106 monthly
- HOA name: Sentry Management / Brittany Polston
- HOA phone: 941-361-1222
Location
- Region: Parrish
Financial & listing details
- Price per square foot: $272/sqft
- Tax assessed value: $339,130
- Annual tax amount: $4,360
- Date on market: 1/9/2026
- Cumulative days on market: 58 days
- Listing terms: Cash,Conventional,FHA,VA Loan
- Ownership: Fee Simple
- Total actual rent: 0
- Electric utility on property: Yes
- Road surface type: Paved, Asphalt
Price history
| Date | Event | Price |
|---|---|---|
| 4/24/2026 | Sold | $440,000-3.3%$272/sqft |
Source:  Stellar MLS #TB8461351 Report a problem Stellar MLS #TB8461351 Report a problem | ||
| 3/8/2026 | Pending sale | $455,000$282/sqft |
Source: Stellar MLS #TB8461351 Report a problem | ||
| 2/20/2026 | Price change | $455,000-2.2%$282/sqft |
Source: Stellar MLS #TB8461351 Report a problem | ||
| 1/13/2026 | Price change | $465,000-2.1%$288/sqft |
Source: Stellar MLS #TB8461351 Report a problem | ||
| 1/9/2026 | Listed for sale | $475,000+74%$294/sqft |
Source: Stellar MLS #TB8461351 Report a problem | ||
| 11/16/2020 | Sold | $273,000-2.2%$169/sqft |
Source: Stellar MLS #A4480233 Report a problem | ||
| 10/16/2020 | Pending sale | $279,000$173/sqft |
Source: LESLIE WELLS REALTY, INC. #A4480233 Report a problem | ||
| 10/7/2020 | Listed for sale | $279,000+33.7%$173/sqft |
Source: LESLIE WELLS REALTY, INC. #A4480233 Report a problem | ||
| 12/16/2013 | Sold | $208,600$129/sqft |
Source: Public Record Report a problem | ||
Public tax history
| Year | Property taxes | Tax assessment |
|---|---|---|
| 2025 | $4,361 -5.2% | $339,130 -5.1% |
| 2024 | $4,600 +1.3% | $357,222 +3% |
| 2023 | $4,541 +2.7% | $346,817 +3% |
| 2022 | $4,421 +36% | $336,716 +62.6% |
| 2021 | $3,251 +74% | $207,050 +35.6% |
| 2020 | $1,868 +2.1% | $152,647 +2.3% |
| 2019 | $1,829 | $149,215 +3.5% |
| 2018 | $1,829 +3.4% | $144,127 +2.1% |
| 2017 | $1,768 +7.5% | $141,163 +2.1% |
| 2016 | $1,644 | $138,260 +0.7% |
| 2015 | $1,644 | $137,299 +0.8% |
| 2014 | $1,644 +489.9% | $136,209 +673.9% |
| 2013 | $279 +27771% | $17,600 +5.1% |
| 2012 | $1 | $16,750 +10.2% |
| 2011 | $1 | $15,200 -5% |
| 2010 | -- | $16,000 -20% |
| 2009 | $317 -65.2% | $20,000 -67.9% |
| 2008 | $911 -9.3% | $62,250 -5% |
| 2007 | $1,005 +612.7% | $65,500 +670.6% |
| 2006 | $141 | $8,500 |
Find assessor info on the county website
Neighborhood: 34219
Nearby homes
- $410,2003 bd2 ba2.1k sqft12843 24th Street Cir E, Parrish, FL 34219Off Market
- $379,0002 bd2 ba1.8k sqft12851 24th Street Cir E, Parrish, FL 34219Sold
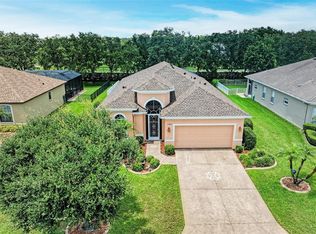
- $442,5003 bd2 ba1.6k sqft12839 24th Street Cir E, Parrish, FL 34219Off Market
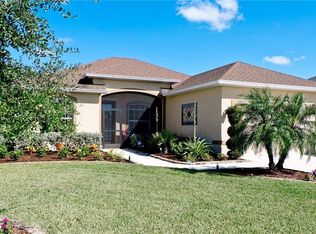
- $416,9004 bd3 ba2.2k sqft12855 24th Street Cir E, Parrish, FL 34219Off Market
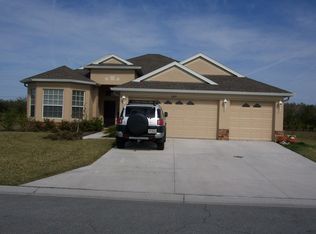
- $460,0003 bd2 ba1.5k sqft12848 24th Street Cir E, Parrish, FL 34219Sold
- $400,0003 bd2 ba2k sqft12852 24th Street Cir E, Parrish, FL 34219Sold
- $440,0003 bd2 ba1.6k sqft12844 24th Street Cir E, Parrish, FL 34219Sold
- $470,2003 bd2 ba2.1k sqft12835 24th Street Cir E, Parrish, FL 34219Off Market
Nearby schools
GreatSchools rating
- 8/10Annie Lucy Williams Elementary SchoolGrades: PK-5Distance: 0.8 mi
- 5/10Buffalo Creek Middle SchoolGrades: 6-8Distance: 5.4 mi
- 5/10Parrish Community High SchoolGrades: 9-12Distance: 3.7 mi
Get a cash offer in 3 minutes
Find out how much your home could sell for in as little as 3 minutes with a no-obligation cash offer.
Estimated market value
$438,400
Get a cash offer in 3 minutes
Find out how much your home could sell for in as little as 3 minutes with a no-obligation cash offer.
Estimated market value
$438,400
- Florida
- Manatee County
- Parrish
- 34219
- 12847 24th Street Cir E
Nearby cities
Nearby zip codes
Other Parrish Topics
