Seller is offering 5k towards buyer closing cost or rate buy down. Want to feel like you live in the country but are minutes to shopping and dining? The Picturesque neighborhood of River Plantation is nestled between Northern Lakewood Ranch and the desirable city of Parrish. Situated on this lakefront lot is a 3 bedroom 2 bath home with a den with plenty of room to add your dream pool without disturbing the Mango, Avocado, and yes Banana trees! This home offers an open design that flows nicely when entertaining. The kitchen opens to the living room area with 42" cabinets with granite countertops and a farm sink. Enjoy the double-door closet pantry and the coffee bar. The formal dining room offers a pass-through to the kitchen for easy entertaining. Relax in your large living room with a lighted ceiling fan, vaulted ceiling, and an electrical inground floor outlet. Retreat into the large primary bedroom with engineered flooring, a lighted ceiling fan and views of the lake. As you work your way toward the primary bathroom you'll pass a his and hers closet. The primary bathroom offers dual sinks, granite countertops, a separate shower, and a large soaking tub. Heading over to the opposite side of the home you have 2 bedrooms and a guest bathroom. Both the 2nd and 3rd bedrooms have engineered flooring, and the guest bath has a granite countertop, tub/shower combination, with tile flooring. Need an office/Den or playroom? This flex room is conveniently located away from all the other rooms making it an ideal spot for anything you choose. River Plantation is located in the very popular city of Parrish close to I-75 and Fort Hamer Park with a public boat ramp and plenty of docks and pet-friendly walking nature trails. River Plantation is a community with a playground, basketball courts, pool, and beautiful nature surroundings, close to shopping and restaurants. Great condo, a great location in a great community. Some photos have been virtually staged
Sold for $400,000
$400,000
12852 24th Street Cir E, Parrish, FL 34219
3beds
2,069sqft
Single Family Residence
Built in 2009
8,451 Square Feet Lot
$388,700 Zestimate®
$193/sqft
$2,862 Estimated rent
Home value
$388,700
$369,000 - $408,000
$2,862/mo
Zestimate® history
Owner options
List your home for rent
$2,862/mo
Rent Zestimate®
Find your next renter with Zillow Rental Manager. Plus, with online applications, you can quickly screen prospective tenants – for free.
$2,862/mo
Rent Zestimate®
Refinance and save
$2,766/mo
Est. payment
Refinancing to a lower rate could help reduce your monthly payments and save thousands over the life of the loan.
$2,766/mo
Est. payment
Explore your selling options
Work with a Zillow partner agent
Leverage their expertise and Zillow's premium Showcase listings to get your home seen by more buyers.
Get startedList with your own agent
Get your home in front of millions of buyers by listing it on Zillow.
Learn how to do itSell it yourself
Take full control of how buyers see your home on Zillow by listing For Sale by Owner (FSBO).
List your homeWhat's special
Dream poolPublic boat rampBasketball courtsFarm sinkNorthern lakewood ranchGreat condoFort hamer park
Zillow last checked:
Listing updated:
Listed by:
Chris Marion 941-264-6650,
ROBERT SLACK LLC 352-229-1187
Bought with:
Nikki Smith, 3101420
COLDWELL BANKER REALTY
Source: Stellar MLS,MLS#: A4572135 Originating MLS: Ocala - Marion
Originating MLS: Ocala - Marion
Facts & features
Interior
Bedrooms & bathrooms
- Bedrooms: 3
- Bathrooms: 2
- Full bathrooms: 2
Primary bedroom
- Features: Walk-In Closet(s)
- Level: First
- Dimensions: 13x18
Bedroom 2
- Features: Built-in Closet
- Level: First
- Dimensions: 11x12
Bedroom 3
- Features: Built-in Closet
- Level: First
- Dimensions: 11x12
Den
- Level: First
- Dimensions: 11x11
Dining room
- Level: First
- Dimensions: 11x13
Kitchen
- Level: First
- Dimensions: 10x15
Living room
- Features: Ceiling Fan(s)
- Level: First
- Dimensions: 18x17
Heating
- Electric
Cooling
- Central Air
Appliances
- Included: Dishwasher, Disposal, Dryer, Electric Water Heater, Microwave, Range, Refrigerator, Washer
Features
- Ceiling Fan(s), High Ceilings, Kitchen/Family Room Combo, Split Bedroom, Stone Counters, Thermostat, Vaulted Ceiling(s), Walk-In Closet(s)
- Flooring: Ceramic Tile, Engineered Hardwood
- Doors: Sliding Doors
- Windows: Window Treatments
- Has fireplace: No
Interior area
- Total structure area: 2,695
- Total interior livable area: 2,069 sqft
Property
Parking
- Total spaces: 2
- Parking features: Garage - Attached
- Attached garage spaces: 2
Features
- Levels: One
- Stories: 1
- Exterior features: Irrigation System
- Has view: Yes
- View description: Pond
- Has water view: Yes
- Water view: Pond
Lot
- Size: 8,451 Square Feet
Details
- Parcel number: 505458959
- Zoning: PDR/CH/N
- Special conditions: None
Construction
Type & style
- Home type: SingleFamily
- Property subtype: Single Family Residence
Materials
- Stucco
- Foundation: Slab
- Roof: Shingle
Condition
- New construction: No
- Year built: 2009
Utilities & green energy
- Sewer: Public Sewer
- Water: Public
- Utilities for property: Cable Connected, Electricity Connected, Phone Available, Sewer Connected, Street Lights, Water Connected
Community & HOA
Community
- Features: Clubhouse, Deed Restrictions, Fitness Center, Playground, Sidewalks
- Pet fee: $0 monthly
- Subdivision: RIVER PLANTATION PH II
HOA
- Has HOA: Yes
- HOA fee: $85 monthly
- HOA name: Luisa Saraiva
- HOA phone: 941-217-7500
Location
- Region: Parrish
Financial & listing details
- Price per square foot: $193/sqft
- Tax assessed value: $348,183
- Annual tax amount: $2,763
- Date on market: 6/3/2023
- Cumulative days on market: 87 days
- Ownership: Fee Simple
- Total actual rent: 0
- Electric utility on property: Yes
- Road surface type: Paved
Price history
| Date | Event | Price |
|---|---|---|
| 10/3/2023 | Sold | $400,000-2.4%$193/sqft |
Source:  Stellar MLS #A4572135 Report a problem Stellar MLS #A4572135 Report a problem | ||
| 8/29/2023 | Pending sale | $410,000$198/sqft |
Source: Stellar MLS #A4572135 Report a problem | ||
| 8/18/2023 | Price change | $410,000-11.8%$198/sqft |
Source: Stellar MLS #A4572135 Report a problem | ||
| 7/10/2023 | Price change | $465,000-2.1%$225/sqft |
Source: Stellar MLS #A4572135 Report a problem | ||
| 6/21/2023 | Price change | $475,000-2.1%$230/sqft |
Source: Stellar MLS #A4572135 Report a problem | ||
| 6/3/2023 | Listed for sale | $485,000+72%$234/sqft |
Source: Stellar MLS #A4572135 Report a problem | ||
| 4/16/2019 | Sold | $282,000-1.7%$136/sqft |
Source: Public Record Report a problem | ||
| 2/1/2019 | Listed for sale | $287,000+10.8%$139/sqft |
Source: FINE PROPERTIES #A4425492 Report a problem | ||
| 6/5/2017 | Sold | $259,000-2.2%$125/sqft |
Source: Public Record Report a problem | ||
| 1/13/2017 | Listed for sale | $264,900+26.4%$128/sqft |
Source: RE/MAX PLATINUM REALTY #A4174512 Report a problem | ||
| 8/3/2009 | Sold | $209,492$101/sqft |
Source: Public Record Report a problem | ||
Public tax history
| Year | Property taxes | Tax assessment |
|---|---|---|
| 2025 | $4,219 +3.1% | $328,429 +2.9% |
| 2024 | $4,092 +43.6% | $319,173 +42.9% |
| 2023 | $2,849 +3.1% | $223,414 +3% |
| 2022 | $2,764 +0.3% | $216,907 +3% |
| 2021 | $2,755 +3.4% | $210,589 +1.4% |
| 2020 | $2,665 +1.7% | $207,681 +2.2% |
| 2019 | $2,620 | $203,168 +1.9% |
| 2018 | $2,620 +1.1% | $199,380 +59.8% |
| 2017 | $2,590 +84% | $124,775 +2.1% |
| 2016 | $1,408 | $122,209 +0.7% |
| 2015 | $1,408 | $121,359 +0.8% |
| 2014 | $1,408 +0.5% | $120,396 +1.5% |
| 2013 | $1,401 +140013% | $118,617 +1.7% |
| 2012 | $1 | $116,634 +2.1% |
| 2011 | $1 | $114,266 +1.5% |
| 2010 | -- | $112,577 +350.3% |
| 2009 | $393 -54.2% | $25,000 -57.3% |
| 2008 | $858 -9% | $58,500 -4.9% |
| 2007 | $944 +569.2% | $61,500 +623.5% |
| 2006 | $141 | $8,500 |
Find assessor info on the county website
Neighborhood: 34219
Nearby homes
- $460,0003 bd2 ba1.5k sqft12848 24th Street Cir E, Parrish, FL 34219Sold

- $643,1003 bd2 ba2k sqft12856 24th Street Cir E, Parrish, FL 34219Off Market
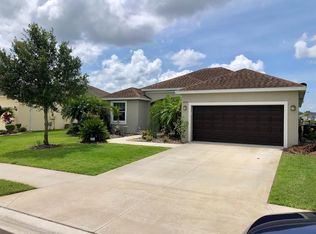
- $440,0003 bd2 ba1.6k sqft12844 24th Street Cir E, Parrish, FL 34219Sold
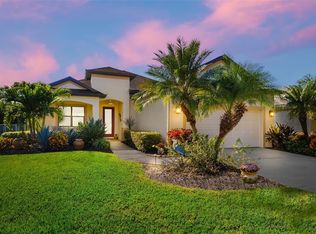
- $397,7003 bd2 ba1.5k sqft12860 24th Street Cir E, Parrish, FL 34219Off Market
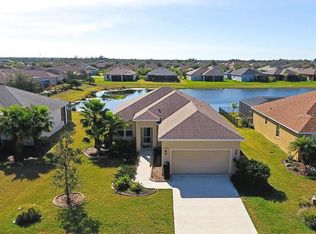
- $379,0002 bd2 ba1.8k sqft12851 24th Street Cir E, Parrish, FL 34219Sold
- $440,0003 bd2 ba1.6k sqft12847 24th Street Cir E, Parrish, FL 34219Sold
- $535,0003 bd2 ba2.1k sqft12840 24th Street Cir E, Parrish, FL 34219Sold
- $416,9004 bd3 ba2.2k sqft12855 24th Street Cir E, Parrish, FL 34219Off Market
Nearby schools
GreatSchools rating
- 8/10Annie Lucy Williams Elementary SchoolGrades: PK-5Distance: 0.8 mi
- 5/10Buffalo Creek Middle SchoolGrades: 6-8Distance: 5.4 mi
- 5/10Parrish Community High SchoolGrades: 9-12Distance: 3.7 mi
Schools provided by the listing agent
- Elementary: Williams Elementary
- Middle: Buffalo Creek Middle
- High: Parrish Community High
Source: Stellar MLS. This data may not be complete. We recommend contacting the local school district to confirm school assignments for this home.
Get a cash offer in 3 minutes
Find out how much your home could sell for in as little as 3 minutes with a no-obligation cash offer.
Estimated market value
$388,700
Get a cash offer in 3 minutes
Find out how much your home could sell for in as little as 3 minutes with a no-obligation cash offer.
Estimated market value
$388,700
- Florida
- Manatee County
- Parrish
- 34219
- 12852 24th Street Cir E
Nearby cities
Nearby zip codes
Other Parrish Topics
