Welcome to this exceptional 2715 SF, 4-bedroom, 3-bathroom luxury home in the prestigious Starkey Ranch community, meticulously built in 2019 with an unparalleled level of care and exquisite upgrades. From the moment you step inside, you'll be captivated by the wide-open foyer and the soaring ceilings that grace every corner of this immaculate residence. Recently, the owners made tasteful enhancements, upgrading showers, new paint throughout, new lighting, fireplace wall, removing all builder carpeting, and replacing it with stunning tile. Two front bedrooms share a beautifully appointed bathroom, offering a welcoming retreat for family or guests. Prepare to be amazed as you enter the open-concept great room - a richly upgraded kitchen with added storage in the designer cabinets artfully wrapping around a contrasting dark-toned island. The chef's kitchen is a dream come true, complete with a built-in wall oven/microwave combo, natural gas cooktop, vented range hood, designer lighting, and pre-wiring for under-cabinet illumination. The kitchen island boasts a custom table extension. Open to the kitchen, the sunroom adds versatility and can easily be transformed into a home office with the addition of French doors. The great room showcases a stone custom fireplace wall with a live-edge wood mantle, complemented by an 85-inch TV that comes included. An 18-foot upgraded sliding glass door opens up to the extended lanai, where pavers and a screened cage enclosure set the stage for enjoyment, and the expansive backyard with conservation views offers the potential for a pool. Owner's suite is a tranquil haven, featuring two walk-in custom-designed dream closets that will cater to your every storage need. The owner's bathroom retreat is complete with dual vanities, a recently customized and enlarged shower, a water closet, and a separate linen closet. 4th bedroom is down the hall with a bathroom featuring more recent custom tile upgrades, as well as a standalone shower. The convenient laundry room, equipped with a washer and dryer, adds to the functionality of this home. 3-car garage is oversized and extended 4' with overhead storage and a painted floor, a whole-home water filter and softener system ensures a pristine water supply. Tankless gas hot water heater adds energy efficiency and on-demand hot water. The interior boasts ALL NEW paint, low-E dual pane windows, a tile roof, and adherence to the latest building codes, which significantly reduce utility bills. Additional highlights include a programmable thermostat and well-placed outlets and lighting throughout. Paver driveway and front walkway beckon you inside, steel raised panel garage doors with openers. Starkey Ranch community offers an array of amenities, including paved trails connecting to the 18,000-acre Starkey Wilderness, neighborhood pools, an award-winning K-8 school, a theater, library, cultural center, dog parks, playgrounds, and a community garden. Conveniently located near Publix, shopping, and restaurants, this home harmoniously blends luxury, comfort, and the finest craftsmanship. Prepare to be enchanted by this remarkable property, and experience the true magnificence of this home through our virtual tour video. This is your opportunity to embrace a life of elegance and sophistication in a place you can truly call your own. Don't miss out on the chance to make this extraordinary residence your forever home! Look for the virtual tour link with the video walkthrough.
Sold for $750,000
$750,000
12842 BURNS DRIVE, ODESSA, FL 33556
4beds
2,715sqft
Single Family Residence
Built in 2019
7,911 Square Feet Lot
$721,600 Zestimate®
$276/sqft
$3,822 Estimated rent
Home value
$721,600
$686,000 - $758,000
$3,822/mo
Zestimate® history
Owner options
List your home for rent
$3,822/mo
Rent Zestimate®
Find your next renter with Zillow Rental Manager. Plus, with online applications, you can quickly screen prospective tenants – for free.
$3,822/mo
Rent Zestimate®
Refinance and save
$4,258/mo
Est. payment
Refinancing to a lower rate could help reduce your monthly payments and save thousands over the life of the loan.
$4,258/mo
Est. payment
Explore your selling options
Work with a Zillow partner agent
Leverage their expertise and Zillow's premium Showcase listings to get your home seen by more buyers.
Get startedList with your own agent
Get your home in front of millions of buyers by listing it on Zillow.
Learn how to do itSell it yourself
Take full control of how buyers see your home on Zillow by listing For Sale by Owner (FSBO).
List your homeWhat's special
Overhead storageWhole-home water filterFireplace wallExpansive backyardStone custom fireplace wallNew paintWater closet
Zillow last checked:
Listing updated:
Listed by:
Annie Rocks, PA 727-777-3264,
ROCKS REALTY 727-777-3264
Bought with:
Denise Wooley, PA, 3087432
RE/MAX ALLIANCE GROUP
Source: Stellar MLS,MLS#: W7856946 Originating MLS: West Pasco
Originating MLS: West Pasco
Facts & features
Interior
Bedrooms & bathrooms
- Bedrooms: 4
- Bathrooms: 3
- Full bathrooms: 3
Rooms
- Room types: Den/Library/Office, Dining Room, Great Room, Utility Room
Primary bedroom
- Features: Walk-In Closet(s)
- Level: First
- Dimensions: 14x18
Bedroom 2
- Features: Built-in Closet
- Level: First
- Dimensions: 11x11
Bedroom 3
- Features: Built-in Closet
- Level: First
- Dimensions: 12x12
Bedroom 4
- Features: Built-in Closet
- Level: First
- Dimensions: 11x12
Den
- Level: First
- Dimensions: 11x12
Dining room
- Level: First
- Dimensions: 12x11
Great room
- Level: First
- Dimensions: 16x19
Kitchen
- Level: First
- Dimensions: 12x22
Heating
- Central, Electric
Cooling
- Central Air
Appliances
- Included: Oven, Convection Oven, Cooktop, Dishwasher, Disposal, Dryer, Exhaust Fan, Gas Water Heater, Microwave, Range Hood, Refrigerator, Tankless Water Heater, Washer, Water Filtration System, Water Softener
- Laundry: Inside, Laundry Room
Features
- Built-in Features, Ceiling Fan(s), Eating Space In Kitchen, High Ceilings, In Wall Pest System, Kitchen/Family Room Combo, Living Room/Dining Room Combo, Primary Bedroom Main Floor, Open Floorplan, Solid Wood Cabinets, Split Bedroom, Stone Counters, Thermostat, Walk-In Closet(s)
- Flooring: Tile
- Doors: Sliding Doors
- Windows: Blinds, Double Pane Windows, ENERGY STAR Qualified Windows, Low Emissivity Windows, Window Treatments, Hurricane Shutters, Hurricane Shutters/Windows
- Has fireplace: Yes
- Fireplace features: Electric, Living Room, Stone
Interior area
- Total structure area: 3,732
- Total interior livable area: 2,715 sqft
Property
Parking
- Total spaces: 3
- Parking features: Driveway, Garage Door Opener, Oversized
- Attached garage spaces: 3
- Has uncovered spaces: Yes
- Details: Garage Dimensions: 29x24
Features
- Levels: One
- Stories: 1
- Patio & porch: Front Porch, Patio, Rear Porch, Screened
- Exterior features: Irrigation System, Lighting, Sidewalk
- Has view: Yes
- View description: Garden, Park/Greenbelt, Trees/Woods
Lot
- Size: 7,911 Square Feet
- Features: Cleared, Conservation Area, In County, Landscaped, Level, Sidewalk, Above Flood Plain
- Residential vegetation: Mature Landscaping, Trees/Landscaped
Details
- Parcel number: 1726280060006000220
- Zoning: MPUD
- Special conditions: None
Construction
Type & style
- Home type: SingleFamily
- Architectural style: Ranch,Mediterranean
- Property subtype: Single Family Residence
Materials
- Block, Stucco
- Foundation: Slab
- Roof: Tile
Condition
- New construction: No
- Year built: 2019
Details
- Builder model: Bayshore 1
- Builder name: Homes by West Bay
Utilities & green energy
- Sewer: Public Sewer
- Water: Public
- Utilities for property: BB/HS Internet Available, Cable Connected, Electricity Connected, Fiber Optics, Fire Hydrant, Natural Gas Connected, Phone Available, Public, Sewer Connected, Sprinkler Recycled, Street Lights, Underground Utilities, Water Connected
Green energy
- Energy efficient items: Windows
- Water conservation: Drip Irrigation, Irrig. System-Drip/Microheads, Irrigation-Reclaimed Water, Whole House Water Purification
Community & HOA
Community
- Features: Fishing, Clubhouse, Community Mailbox, Deed Restrictions, Dog Park, Irrigation-Reclaimed Water, Park, Playground, Pool, Sidewalks, Special Community Restrictions
- Pet fee: $0 monthly
- Subdivision: STARKEY RANCH VILLAGE 2 PH 1B-2
HOA
- Has HOA: No
- Amenities included: Clubhouse, Fence Restrictions, Park, Pickleball Court(s), Playground, Pool, Tennis Court(s), Trail(s), Vehicle Restrictions
- Services included: Common Area Taxes, Community Pool, Reserve Fund, Fidelity Bond, Manager
- HOA fee: $6 monthly
- Second HOA name: Starkey Ranch MPOA
- Second HOA phone: 813-936-4103
Location
- Region: Odessa
Financial & listing details
- Price per square foot: $276/sqft
- Tax assessed value: $650,201
- Annual tax amount: $5,309
- Date on market: 8/2/2023
- Cumulative days on market: 41 days
- Listing terms: Cash,Conventional,VA Loan
- Ownership: Fee Simple
- Total actual rent: 0
- Electric utility on property: Yes
- Road surface type: Paved
Price history
| Date | Event | Price |
|---|---|---|
| 10/30/2023 | Sold | $750,000-2%$276/sqft |
Source:  Stellar MLS #W7856946 Report a problem Stellar MLS #W7856946 Report a problem | ||
| 9/13/2023 | Pending sale | $765,000$282/sqft |
Source: Stellar MLS #W7856946 Report a problem | ||
| 8/16/2023 | Price change | $765,000-4.3%$282/sqft |
Source: Stellar MLS #W7856946 Report a problem | ||
| 8/2/2023 | Listed for sale | $799,000+85.8%$294/sqft |
Source: Stellar MLS #W7856946 Report a problem | ||
| 5/7/2019 | Sold | $430,000$158/sqft |
Source: Public Record Report a problem | ||
Public tax history
| Year | Property taxes | Tax assessment |
|---|---|---|
| 2024 | $14,940 +54% | $650,201 +61.4% |
| 2023 | $9,701 +6.7% | $402,780 +3% |
| 2022 | $9,088 +5.6% | $391,050 +8.6% |
| 2021 | $8,604 +3.2% | $360,200 +1.4% |
| 2020 | $8,336 +128.2% | $355,228 +711.4% |
| 2019 | $3,653 | $43,778 |
| 2018 | $3,653 | $43,778 |
Find assessor info on the county website
Neighborhood: 33556
Nearby homes
- $952,4005 bd4 ba3.5k sqft12834 Burns Dr, Odessa, FL 33556Off Market
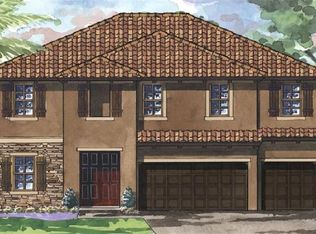
- $840,4005 bd4 ba3.5k sqft12850 Burns Dr, Odessa, FL 33556Off Market
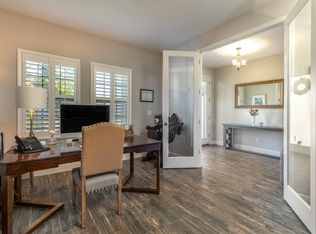
- $664,5004 bd3 ba2.7k sqft12890 Burns Dr, Odessa, FL 33556Off Market
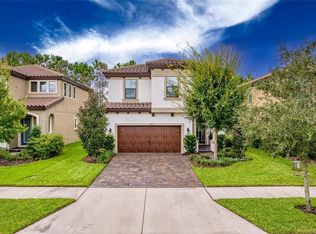
- $880,2004 bd4 ba3.2k sqft12826 Burns Dr, Odessa, FL 33556Off Market

- $547,9004 bd3 ba2.4k sqft12865 Burns Dr, Odessa, FL 33556Off Market
- $800,0004 bd4 ba3.1k sqft12858 Burns Dr, Odessa, FL 33556Sold
- $529,7004 bd3 ba2.4k sqft12873 Burns Dr, Odessa, FL 33556Off Market
- $828,9006 bd4 ba3.3k sqft12782 Munro Ln, Odessa, FL 33556Off Market
Nearby schools
GreatSchools rating
- 7/10Odessa Elementary SchoolGrades: PK-5Distance: 0.6 mi
- NAJames W. Mitchell High Adult EducationGrades: Distance: 4 mi
- 6/10River Ridge High SchoolGrades: PK,9-12Distance: 5.3 mi
Schools provided by the listing agent
- Elementary: Starkey Ranch K-8
- Middle: Starkey Ranch K-8
- High: River Ridge High-PO
Source: Stellar MLS. This data may not be complete. We recommend contacting the local school district to confirm school assignments for this home.
Get a cash offer in 3 minutes
Find out how much your home could sell for in as little as 3 minutes with a no-obligation cash offer.
Estimated market value
$721,600
Get a cash offer in 3 minutes
Find out how much your home could sell for in as little as 3 minutes with a no-obligation cash offer.
Estimated market value
$721,600
- Florida
- Pasco County
- Odessa
- 33556
- 12842 BURNS DRIVE
Nearby cities
Nearby zip codes
Other Odessa Topics
