LUXURY POOL & SPA SHOWCASE HOME ON .36 ACRE LOT IN DESIRABLE STARKEY RANCH. Set on an expansive 0.36-acre homesite in the Homestead Park enclave of Starkey Ranch, this exceptional Homes by WestBay Bayshore II presents a refined blend of architectural elegance & modern luxury. Positioned on a private, fully fenced 65-foot lot, the residence offers 4 bedrooms, 4 bathrooms, a dedicated office, an oversized bonus room, and a 3-car garage—all thoughtfully designed for both elevated living and effortless entertaining. The Mediterranean-inspired exterior makes a striking first impression with its tile roof, stone accents, paver driveway, and curated landscaping. Inside, a grand foyer with 12-foot ceilings, wood detailing, designer chandelier, and graceful archways sets a sophisticated tone. Rich wood-look tile flooring, plantation shutters, custom millwork, 8-foot doors, & elevated lighting selections further enhance the home’s timeless aesthetic. The open-concept living space is both inviting & impressive, anchored by a stunning grand room featuring decorative wood beams and a custom built-in with brick accents, glass display cabinetry, and ample storage. Adjoining dining area is framed by architectural brick archways and illuminated by a statement chandelier—perfect for both intimate dinners and larger gatherings. At the heart of the home, the gourmet kitchen is a true showpiece, blending beauty with functionality. Custom-painted linen shaker cabinetry with crown molding and glass-front accents pairs seamlessly with granite countertops, a designer backsplash, and extended cabinetry with a built-in workspace. A premium GE Profile appliance suite includes a gas cooktop with custom hood, built-in oven and microwave, dishwasher, and refrigerator. The expansive island offers additional storage, seating for four, and flows into a casual drop-down quartz dining extension—ideal for everyday living and entertaining alike. The first-floor owner’s retreat offers a serene escape with generous proportions and flexibility for any furniture layout. The spa-inspired ensuite features dual vanities, granite surfaces, a soaking tub, walk-in shower, & custom-designed closet. Secondary spaces on the main level include a private office with custom barn doors, a well-appointed guest suite with adjacent full bath, and an additional bedroom and bath positioned for privacy. Upstairs, a spacious bonus room, fourth bedroom, and full bath provide an ideal retreat for guests or multi-generational living. A thoughtfully designed laundry room with built-in storage adds convenience. Outdoor living is equally impressive. The extended screened lanai showcases a resort-style heated saltwater pool and spa, with LED lighting, a tranquil waterfall feature, shell stone pavers, and a panoramic screen enclosure. The expansive fenced yard offers both privacy and space to enjoy Florida’s year-round lifestyle. Other Features: Water softener system, tankless water heater, epoxy-coated garage flooring with storage, Ring doorbell & security cameras. Residents of Starkey Ranch enjoy access to exceptional amenities, including a K–8 magnet school, library, theater, 3 resort-style pools, playgrounds, dog parks, 20 miles of trails, and a vibrant calendar of events—all just moments from shopping, dining, Gulf beaches, & access to Tampa. This is a rare opportunity to own a truly distinguished residence that seamlessly blends luxury, comfort, and lifestyle. Schedule your private showing today.
Sold for $800,000
$800,000
12858 BURNS DRIVE, ODESSA, FL 33556
4beds
3,163sqft
Single Family Residence
Built in 2018
0.36 Acres Lot
$796,700 Zestimate®
$253/sqft
$4,698 Estimated rent
Home value
$796,700
$725,000 - $876,000
$4,698/mo
Zestimate® history
Owner options
List your home for rent
$4,698/mo
Rent Zestimate®
Find your next renter with Zillow Rental Manager. Plus, with online applications, you can quickly screen prospective tenants – for free.
$4,698/mo
Rent Zestimate®
Refinance and save
$5,459/mo
Est. payment
Refinancing to a lower rate could help reduce your monthly payments and save thousands over the life of the loan.
$5,459/mo
Est. payment
Explore your selling options
Work with a Zillow partner agent
Leverage their expertise and Zillow's premium Showcase listings to get your home seen by more buyers.
Get startedList with your own agent
Get your home in front of millions of buyers by listing it on Zillow.
Learn how to do itSell it yourself
Take full control of how buyers see your home on Zillow by listing For Sale by Owner (FSBO).
List your homeWhat's special
Mediterranean-inspired exteriorExtended screened lanaiDedicated officeGranite countertopsOversized bonus roomCustom millworkTranquil waterfall feature
Zillow last checked:
Listing updated:
Listed by:
Anne Bromberg 727-253-7000,
RE/MAX ACTION FIRST OF FLORIDA 813-749-0875
Bought with:
Grant Gajdosz, 3284505
KELLER WILLIAMS TAMPA PROP.
Source: Stellar MLS,MLS#: TB8502516 Originating MLS: Suncoast Tampa
Originating MLS: Suncoast Tampa
Facts & features
Interior
Bedrooms & bathrooms
- Bedrooms: 4
- Bathrooms: 4
- Full bathrooms: 4
Rooms
- Room types: Den/Library/Office, Loft
Primary bedroom
- Features: Walk-In Closet(s)
- Level: First
- Area: 258.83 Square Feet
- Dimensions: 14.3x18.1
Bedroom 2
- Features: Built-in Closet
- Level: First
- Area: 135.72 Square Feet
- Dimensions: 11.7x11.6
Bedroom 3
- Features: Built-in Closet
- Level: First
- Area: 160.93 Square Feet
- Dimensions: 12.1x13.3
Bedroom 4
- Features: Built-in Closet
- Level: Second
- Area: 137.94 Square Feet
- Dimensions: 12.1x11.4
Dining room
- Level: First
- Area: 91 Square Feet
- Dimensions: 10x9.1
Kitchen
- Level: First
- Area: 353.08 Square Feet
- Dimensions: 12.1x29.18
Living room
- Level: First
- Area: 443.25 Square Feet
- Dimensions: 22.5x19.7
Loft
- Level: Second
- Area: 245.16 Square Feet
- Dimensions: 18.7x13.11
Office
- Level: First
- Area: 171.82 Square Feet
- Dimensions: 12.1x14.2
Heating
- Central
Cooling
- Central Air
Appliances
- Included: Oven, Cooktop, Dishwasher, Disposal, Dryer, Gas Water Heater, Microwave, Range Hood, Refrigerator, Washer, Water Softener
- Laundry: Inside, Laundry Room
Features
- Ceiling Fan(s), Eating Space In Kitchen, High Ceilings, Kitchen/Family Room Combo, Living Room/Dining Room Combo, Open Floorplan, Primary Bedroom Main Floor, Solid Wood Cabinets, Stone Counters, Thermostat, Tray Ceiling(s), Walk-In Closet(s)
- Flooring: Carpet, Tile
- Doors: Sliding Doors
- Has fireplace: No
Interior area
- Total structure area: 4,324
- Total interior livable area: 3,163 sqft
Property
Parking
- Total spaces: 3
- Parking features: Garage - Attached
- Attached garage spaces: 3
Features
- Levels: Two
- Stories: 2
- Patio & porch: Covered, Patio, Screened
- Exterior features: Lighting, Sidewalk
- Has private pool: Yes
- Pool features: Heated, In Ground, Salt Water, Screen Enclosure
- Has spa: Yes
- Spa features: In Ground
- Fencing: Vinyl
Lot
- Size: 0.36 Acres
- Features: Landscaped
- Residential vegetation: Trees/Landscaped
Details
- Parcel number: 1726280060006000200
- Zoning: MPUD
- Special conditions: None
Construction
Type & style
- Home type: SingleFamily
- Architectural style: Mediterranean
- Property subtype: Single Family Residence
Materials
- Block, Stucco, Wood Frame
- Foundation: Slab
- Roof: Tile
Condition
- New construction: No
- Year built: 2018
Details
- Builder model: BAYSHORE II
Utilities & green energy
- Sewer: Public Sewer
- Water: Public
- Utilities for property: BB/HS Internet Available, Electricity Connected, Natural Gas Connected, Public, Sewer Connected, Water Connected
Community & HOA
Community
- Features: Community Mailbox, Deed Restrictions, Dog Park, Fitness Center, Irrigation-Reclaimed Water, Park, Playground, Pool
- Pet fee: $0 monthly
- Subdivision: STARKEY RANCH VILLAGE 2 PH 1B-2
HOA
- Has HOA: Yes
- Amenities included: Park, Playground, Pool, Trail(s)
- Services included: Community Pool
- HOA fee: $7 monthly
- HOA name: Stephanie Tirado
- HOA phone: 813-936-4111
Location
- Region: Odessa
Financial & listing details
- Price per square foot: $253/sqft
- Tax assessed value: $745,625
- Annual tax amount: $12,254
- Date on market: 4/29/2026
- Cumulative days on market: 3 days
- Listing terms: Cash,Conventional,VA Loan
- Ownership: Fee Simple
- Total actual rent: 0
- Electric utility on property: Yes
- Road surface type: Paved
Price history
| Date | Event | Price |
|---|---|---|
| 6/2/2026 | Sold | $800,000+0.1%$253/sqft |
Source:  Stellar MLS #TB8502516 Report a problem Stellar MLS #TB8502516 Report a problem | ||
| 5/4/2026 | Pending sale | $799,000$253/sqft |
Source: Stellar MLS #TB8502516 Report a problem | ||
| 4/29/2026 | Listed for sale | $799,000+57.7%$253/sqft |
Source: Stellar MLS #TB8502516 Report a problem | ||
| 5/31/2018 | Sold | $506,700$160/sqft |
Source: Public Record Report a problem | ||
Public tax history
| Year | Property taxes | Tax assessment |
|---|---|---|
| 2024 | $11,338 +3.7% | $478,250 |
| 2023 | $10,937 +7.2% | $478,250 +3% |
| 2022 | $10,204 +3.7% | $464,320 +6.1% |
| 2021 | $9,839 +4.8% | $437,670 +4% |
| 2020 | $9,384 0% | $420,922 -2% |
| 2019 | $9,387 | $429,525 +574.1% |
| 2018 | $9,387 | $63,720 |
Find assessor info on the county website
Neighborhood: 33556
Nearby homes
- $840,4005 bd4 ba3.5k sqft12850 Burns Dr, Odessa, FL 33556Off Market
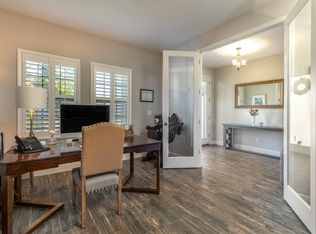
- $680,000-- bd2 ba2.7k sqft12866 Burns Dr, Odessa, FL 33556Off Market
- $662,1004 bd3 ba2.7k sqft12890 Burns Dr, Odessa, FL 33556Off Market
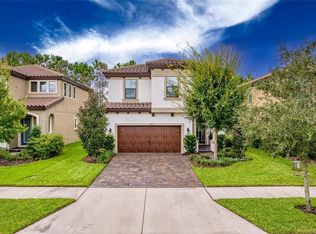
- $650,0004 bd3 ba2.7k sqft12874 Burns Dr, Odessa, FL 33556Sold
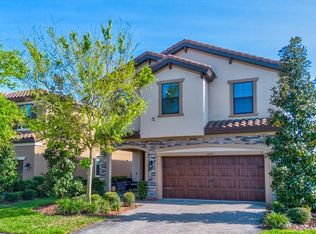
- $750,0004 bd3 ba2.7k sqft12842 Burns Dr, Odessa, FL 33556Sold
- $544,6004 bd3 ba2.4k sqft12865 Burns Dr, Odessa, FL 33556Off Market
- $524,0004 bd3 ba2.4k sqft12873 Burns Dr, Odessa, FL 33556Off Market
- $832,2005 bd3 ba3.6k sqft13300 Batten Lane, Odessa, FL 33556Off Market
Nearby schools
GreatSchools rating
- 7/10Odessa Elementary SchoolGrades: PK-5Distance: 0.5 mi
- NAJames W. Mitchell High Adult EducationGrades: Distance: 4 mi
- 6/10River Ridge High SchoolGrades: PK,9-12Distance: 5.3 mi
Schools provided by the listing agent
- Elementary: Starkey Ranch K-8
- Middle: Starkey Ranch K-8
- High: River Ridge High-PO
Source: Stellar MLS. This data may not be complete. We recommend contacting the local school district to confirm school assignments for this home.
Get a cash offer in 3 minutes
Find out how much your home could sell for in as little as 3 minutes with a no-obligation cash offer.
Estimated market value
$796,700
Get a cash offer in 3 minutes
Find out how much your home could sell for in as little as 3 minutes with a no-obligation cash offer.
Estimated market value
$796,700
- Florida
- Pasco County
- Odessa
- 33556
- 12858 BURNS DRIVE
Nearby cities
Nearby zip codes
Other Odessa Topics
