VA ASSUMABLE LOAN, Sellers offering $10,000 in CONCESSIONS towards closings costs AND This home comes with a 13 MONTH HOME WARRANTY for buyer's Peace of Mind and to help make transitioning easier. Discover this outstanding Odessa gem, located in the award winning community of STARKEY RANCH. Built is 2019, this immaculate home offers 4 bedrooms, 2.5 bathrooms, a large bonus room, featuring covered front & rear porches and a two car garage. Enter the home through the large and inviting glass front door with dual sidelights, you'll immediately notice the soaring ceilings. The formal dining room is to your right, as you enter, the corridor leads you past the half bath and into a spacious, welcoming great room where the kitchen, living room and informal dining room are open; perfect for entertaining. the home features a concrete tile roof, brick paver drive & entryway, stainless steel appliances to include microwave, 5 burner gas range, dishwasher and Samsung french door refrigerator. This kitchen boasts espresso Timberlake cabinets, quartz countertops, glass backsplash, Moen faucets and clay tile flooring throughout. The palatial primary suite includes an incredibly large ensuite with a walk-in shower, GARDEN BATH, dual vanities and a colossal walk in closet. The laundry room is conveniently located upstairs between the primary and bedrooms 2,3, & 4. Adjacent to the bedrooms is a large bonus room for gathering on movie night or the game. The home offers SMART features to include an ECOBEE smart thermostat, VIVANT security system, CUSTOM LIGHTING throughout with shiplap detail in entryway and laundry room. Brand new Water Softener (8/2024). The yard is large and private with covered porch with no rear neighbors. Located walking distance to HOMESTEAD PARK, offering a pool, dog park, playground and space to sit and just enjoy the birdsong. Starkey Ranch boasts 20 miles of wide trails and 150 acres of parks in total which include multiple playgrounds, pools and parks for you and your furry friends. The community is built around wetlands and green space with conservation in mind; it backs on to a large nature reserve and new community school features TOP RATED K-8 EDUCATION, RATED A+. High Energy star rating on this home makes for savings on utilities!
Sold for $650,000
$650,000
12874 BURNS DRIVE, ODESSA, FL 33556
4beds
2,799sqft
Single Family Residence
Built in 2019
5,326 Square Feet Lot
$636,000 Zestimate®
$232/sqft
$3,677 Estimated rent
Home value
$636,000
$572,000 - $706,000
$3,677/mo
Zestimate® history
Owner options
List your home for rent
$3,677/mo
Rent Zestimate®
Find your next renter with Zillow Rental Manager. Plus, with online applications, you can quickly screen prospective tenants – for free.
$3,677/mo
Rent Zestimate®
Refinance and save
$4,015/mo
Est. payment
Refinancing to a lower rate could help reduce your monthly payments and save thousands over the life of the loan.
$4,015/mo
Est. payment
Explore your selling options
Work with a Zillow partner agent
Leverage their expertise and Zillow's premium Showcase listings to get your home seen by more buyers.
Get startedList with your own agent
Get your home in front of millions of buyers by listing it on Zillow.
Learn how to do itSell it yourself
Take full control of how buyers see your home on Zillow by listing For Sale by Owner (FSBO).
List your homeWhat's special
Shiplap detailQuartz countertopsGarden bathPalatial primary suiteSoaring ceilingsEspresso timberlake cabinetsSpacious welcoming great room
Zillow last checked:
Listing updated:
Listed by:
Jacqueline Hammond PLLC 727-645-3029,
IMPACT REALTY TAMPA BAY 813-321-1200
Bought with:
Yuli Ariza, 675525
THE REALTY BOARD
Source: Stellar MLS,MLS#: U8235033 Originating MLS: Pinellas Suncoast
Originating MLS: Pinellas Suncoast
Facts & features
Interior
Bedrooms & bathrooms
- Bedrooms: 4
- Bathrooms: 3
- Full bathrooms: 2
- 1/2 bathrooms: 1
Rooms
- Room types: Bonus Room, Great Room, Utility Room
Primary bedroom
- Features: Ceiling Fan(s), En Suite Bathroom, Walk-In Closet(s)
- Level: Second
- Area: 322 Square Feet
- Dimensions: 23x14
Bedroom 2
- Features: Ceiling Fan(s), Built-in Closet
- Level: Second
- Area: 110 Square Feet
- Dimensions: 11x10
Bedroom 3
- Features: Ceiling Fan(s), Built-in Closet
- Level: Second
- Area: 110 Square Feet
- Dimensions: 11x10
Bedroom 4
- Features: Ceiling Fan(s), Built-in Closet
- Level: Second
- Area: 143 Square Feet
- Dimensions: 13x11
Primary bathroom
- Features: En Suite Bathroom, Granite Counters, Tub with Separate Shower Stall
- Level: Second
- Area: 156 Square Feet
- Dimensions: 13x12
Bathroom 2
- Features: Tub With Shower
- Level: Second
- Area: 42 Square Feet
- Dimensions: 7x6
Bonus room
- Features: No Closet
- Level: Second
- Area: 234 Square Feet
- Dimensions: 18x13
Dining room
- Level: First
- Area: 143 Square Feet
- Dimensions: 13x11
Kitchen
- Features: Breakfast Bar, Granite Counters, Pantry
- Level: First
- Area: 234 Square Feet
- Dimensions: 18x13
Laundry
- Level: Second
- Area: 56 Square Feet
- Dimensions: 8x7
Living room
- Features: Ceiling Fan(s)
- Level: First
Heating
- Central
Cooling
- Central Air
Appliances
- Included: Dishwasher, Disposal, Exhaust Fan, Gas Water Heater, Microwave, Range, Refrigerator, Water Softener
- Laundry: Inside, Laundry Room, Upper Level
Features
- Ceiling Fan(s), Eating Space In Kitchen, High Ceilings, In Wall Pest System, Kitchen/Family Room Combo, Open Floorplan, PrimaryBedroom Upstairs, Smart Home, Stone Counters, Thermostat, Walk-In Closet(s)
- Flooring: Carpet, Ceramic Tile
- Doors: Sliding Doors
- Windows: Blinds, Window Treatments, Hurricane Shutters, Hurricane Shutters/Windows
- Has fireplace: No
Interior area
- Total structure area: 3,476
- Total interior livable area: 2,799 sqft
Property
Parking
- Total spaces: 2
- Parking features: Garage - Attached
- Attached garage spaces: 2
- Details: Garage Dimensions: 20x20
Features
- Levels: Two
- Stories: 2
- Patio & porch: Covered, Front Porch, Rear Porch
- Exterior features: Irrigation System, Lighting, Private Mailbox, Sidewalk
- Fencing: Wood
- Has view: Yes
- View description: Garden
Lot
- Size: 5,326 Square Feet
- Features: Cleared, Landscaped, Level, Sidewalk, Above Flood Plain
- Residential vegetation: Mature Landscaping
Details
- Parcel number: 1726280060006000180
- Zoning: MPUD
- Special conditions: None
Construction
Type & style
- Home type: SingleFamily
- Architectural style: Florida
- Property subtype: Single Family Residence
Materials
- Block, Stucco, Wood Frame
- Foundation: Slab
- Roof: Concrete,Tile
Condition
- New construction: No
- Year built: 2019
Details
- Builder model: Cypress
- Warranty included: Yes
Utilities & green energy
- Sewer: Public Sewer
- Water: Public
- Utilities for property: BB/HS Internet Available, Cable Connected, Electricity Connected, Natural Gas Connected, Sewer Connected, Water Connected
Green energy
- Energy efficient items: Appliances, Insulation
- Construction elements: Conserving Methods
- Water conservation: Irrigation-Reclaimed Water, Water-Smart Landscaping, Fl. Friendly/Native Landscape
Community & HOA
Community
- Features: Deed Restrictions, Park, Playground, Pool
- Security: Closed Circuit Camera(s), Fire Alarm, Smoke Detector(s), Fire/Smoke Detection Integration
- Pet fee: $0 monthly
- Subdivision: STARKEY RANCH VILLAGE 2 PH 1B-2
HOA
- Has HOA: Yes
- Amenities included: Fence Restrictions, Park, Playground
- Services included: Community Pool, Maintenance Grounds
- HOA fee: $330 monthly
- HOA name: Stephanie Tirado
- HOA phone: 813-936-4111
Location
- Region: Odessa
Financial & listing details
- Price per square foot: $232/sqft
- Tax assessed value: $584,000
- Annual tax amount: $8,365
- Date on market: 3/16/2024
- Cumulative days on market: 409 days
- Listing terms: Cash,Conventional,VA Loan
- Ownership: Fee Simple
- Total actual rent: 0
- Electric utility on property: Yes
- Road surface type: Paved, Asphalt
Price history
| Date | Event | Price |
|---|---|---|
| 6/27/2025 | Sold | $650,000$232/sqft |
Source:  Stellar MLS #U8235033 Report a problem Stellar MLS #U8235033 Report a problem | ||
| 5/10/2025 | Pending sale | $650,000$232/sqft |
Source: Stellar MLS #U8235033 Report a problem | ||
| 1/10/2025 | Price change | $650,000-6.5%$232/sqft |
Source: Stellar MLS #U8235033 Report a problem | ||
| 10/15/2024 | Listed for sale | $695,000$248/sqft |
Source: Stellar MLS #U8235033 Report a problem | ||
| 9/27/2024 | Listing removed | $695,000$248/sqft |
Source: Stellar MLS #U8235033 Report a problem | ||
| 9/9/2024 | Price change | $695,000-3.5%$248/sqft |
Source: Stellar MLS #U8235033 Report a problem | ||
| 8/9/2024 | Price change | $720,000-3.9%$257/sqft |
Source: Stellar MLS #U8235033 Report a problem | ||
| 6/14/2024 | Price change | $749,000-1.3%$268/sqft |
Source: Stellar MLS #U8235033 Report a problem | ||
| 5/6/2024 | Price change | $759,000-1.3%$271/sqft |
Source: Stellar MLS #U8235033 Report a problem | ||
| 4/12/2024 | Price change | $769,000-2.5%$275/sqft |
Source: Stellar MLS #U8235033 Report a problem | ||
| 3/16/2024 | Listed for sale | $789,000+21.4%$282/sqft |
Source: Stellar MLS #U8235033 Report a problem | ||
| 2/26/2024 | Listing removed | -- |
Source: Stellar MLS #T3506208 Report a problem | ||
| 2/21/2024 | Listed for sale | $649,900+82%$232/sqft |
Source: Stellar MLS #T3506208 Report a problem | ||
| 9/5/2019 | Sold | $357,000+0%$128/sqft |
Source: Public Record Report a problem | ||
| 6/8/2019 | Price change | $356,990-2.2%$128/sqft |
Source: Homes by Westbay Report a problem | ||
| 5/10/2019 | Listed for sale | $364,990$130/sqft |
Source: Homes by Westbay Report a problem | ||
Public tax history
| Year | Property taxes | Tax assessment |
|---|---|---|
| 2024 | $8,696 +4% | $353,310 |
| 2023 | $8,365 +6.8% | $353,310 +3% |
| 2022 | $7,831 +4.5% | $343,020 +6.1% |
| 2021 | $7,491 +3.6% | $323,330 +1.4% |
| 2020 | $7,231 +142.6% | $318,872 +821.1% |
| 2019 | $2,981 | $34,619 |
| 2018 | $2,981 | $34,619 |
Find assessor info on the county website
Neighborhood: 33556
Nearby homes
- $683,900-- bd2 ba2.7k sqft12866 Burns Dr, Odessa, FL 33556Off Market
- $476,0003 bd3 ba1.9k sqft12898 Burns Dr, Odessa, FL 33556Off Market

- $800,0004 bd4 ba3.1k sqft12858 Burns Dr, Odessa, FL 33556Sold
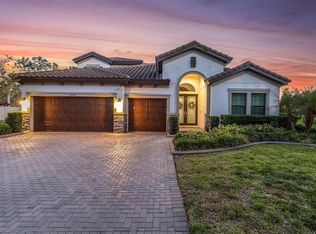
- $664,5004 bd3 ba2.7k sqft12890 Burns Dr, Odessa, FL 33556Off Market
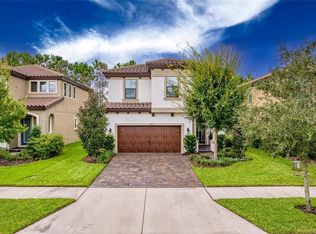
- $529,7004 bd3 ba2.4k sqft12873 Burns Dr, Odessa, FL 33556Off Market
- $547,9004 bd3 ba2.4k sqft12865 Burns Dr, Odessa, FL 33556Off Market
- $685,0004 bd3 ba2.4k sqft12881 Burns Dr, Odessa, FL 33556Sold
- $423,9003 bd2 ba1.6k sqft12906 Burns Dr, Odessa, FL 33556Off Market
Nearby schools
GreatSchools rating
- 7/10Odessa Elementary SchoolGrades: PK-5Distance: 0.6 mi
- NAJames W. Mitchell High Adult EducationGrades: Distance: 4 mi
- 6/10River Ridge High SchoolGrades: PK,9-12Distance: 5.3 mi
Schools provided by the listing agent
- Elementary: Starkey Ranch K-8
- Middle: Starkey Ranch K-8
- High: River Ridge High-PO
Source: Stellar MLS. This data may not be complete. We recommend contacting the local school district to confirm school assignments for this home.
Get a cash offer in 3 minutes
Find out how much your home could sell for in as little as 3 minutes with a no-obligation cash offer.
Estimated market value
$636,000
Get a cash offer in 3 minutes
Find out how much your home could sell for in as little as 3 minutes with a no-obligation cash offer.
Estimated market value
$636,000
- Florida
- Pasco County
- Odessa
- 33556
- 12874 BURNS DRIVE
Nearby cities
Nearby zip codes
Other Odessa Topics
