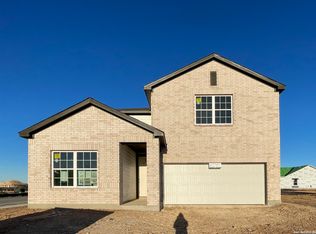
Welcome to this inviting two-story home featuring 4 bedrooms, 2.5 baths, and a layout designed for everyday comfort. The open-concept living and dining area flows seamlessly into the island kitchen, complete with a stove/range, microwave, walk-in pantry, and stylish pendant lighting. Upstairs, a versatile loft provides the perfect space for a second living area, playroom, or home office. The first-floor primary suite offers a private retreat with a spacious walk-in closet and an ensuite bath featuring dual vanities and a large walk-in shower. Enjoy outdoor living on the covered patio overlooking a privacy-fenced backyard with a sprinkler system. Additional highlights include an 8-foot front door, in-wall pest control, plumbing for a water softener, and walk-in closets throughout. This home is part of our Oxford Collection - where timeless finishes and rich cabinets meet bright floors and balanced lines. Oxford blends relaxed elegance with enduring style, creating a space for laughter, traditions, and meaningful moments from day one. This home is in Saddlebrook Ranch, a master-planned community in Schertz, offering easy access to I-35, shopping, dining, Randolph AFB, a pool, playground, and top-rated schools. Representative images and renderings are for illustrative purposes. Actual structural options and design finishes of home may vary.
Pending
Price increase: $5K (7/21)
$439,990
12843 Lower Peach Way, Schertz, TX 78154
4beds
2,546sqft
Single Family Residence
Built in 2026
-- sqft lot
$-- Zestimate®
$173/sqft
$41/mo HOA
What's special
Timeless finishesVersatile loftBright floorsCovered patioLarge walk-in showerSpacious walk-in closetWalk-in closets throughout
- 74 days
- 10
- 0
Likely to sell faster than
Zillow last checked:
Listing updated:
Listed by:
Dayton Schrader TREC #312921 (210) 757-9785,
eXp Realty
Source: LERA MLS,MLS#: 2000564
Facts & features
Interior
Bedrooms & bathrooms
- Bedrooms: 4
- Bathrooms: 3
- Full bathrooms: 2
- 1/2 bathrooms: 1
Primary bedroom
- Features: Walk-In Closet(s), Full Bath
- Area: 210
- Dimensions: 15 x 14
Bedroom 2
- Area: 140
- Dimensions: 14 x 10
Bedroom 3
- Area: 110
- Dimensions: 10 x 11
Bedroom 4
- Area: 120
- Dimensions: 12 x 10
Primary bathroom
- Features: Shower Only, Double Vanity
- Area: 108
- Dimensions: 9 x 12
Family room
- Area: 224
- Dimensions: 16 x 14
Kitchen
- Area: 171
- Dimensions: 19 x 9
Office
- Area: 130
- Dimensions: 13 x 10
Heating
- Central, Electric
Cooling
- 13-15 SEER AX, Central Air
Appliances
- Included: Microwave, Range, Disposal, Dishwasher, Plumbed For Ice Maker, Vented Exhaust Fan, Electric Water Heater, Plumb for Water Softener, ENERGY STAR Qualified Appliances, High Efficiency Water Heater
- Laundry: Laundry Room, Washer Hookup, Dryer Connection
Features
- One Living Area, Liv/Din Combo, Eat-in Kitchen, Kitchen Island, Breakfast Bar, Pantry, Study/Library, Loft, Utility Room Inside, High Ceilings, Open Floorplan, High Speed Internet, Walk-In Closet(s), Master Downstairs, Solid Counter Tops, Programmable Thermostat
- Flooring: Carpet, Vinyl
- Windows: Double Pane Windows, Low Emissivity Windows
- Has basement: No
- Has fireplace: No
- Fireplace features: Not Applicable
Interior area
- Total interior livable area: 2,546 sqft
Video & virtual tour
Property
Parking
- Total spaces: 2
- Parking features: Two Car Garage, Attached
- Attached garage spaces: 2
Accessibility
- Accessibility features: Full Bath/Bed on 1st Flr
Features
- Levels: Two
- Stories: 2
- Patio & porch: Covered
- Exterior features: Sprinkler System
- Pool features: None, Community
- Fencing: Privacy
Lot
- Features: Curbs, Street Gutters, Sidewalks, Streetlights
Construction
Type & style
- Home type: SingleFamily
- Architectural style: Traditional
- Property subtype: Single Family Residence
Materials
- Brick, Fiber Cement
- Foundation: Slab
- Roof: Composition
Condition
- Under Construction,New Construction
- New construction: Yes
- Year built: 2026
Details
- Builder name: Ashton Woods
Utilities & green energy
- Electric: CPS
- Sewer: City, Sewer System
- Water: City, Water System
- Utilities for property: Cable Available
Green energy
- Green verification: HERS Index Score
- Indoor air quality: Mechanical Fresh Air, Contaminant Control, Integrated Pest Management
- Water conservation: Low Flow Commode
Community & HOA
Community
- Features: Playground, Jogging Trails
- Security: Smoke Detector(s)
- Subdivision: Saddlebrook Ranch Unit 1b
HOA
- Has HOA: Yes
- HOA fee: $124 quarterly
- HOA name: FIRST SERVICE RESIDENTIAL
Location
- Region: Schertz
Financial & listing details
- Price per square foot: $173/sqft
- Price range: $440K - $440K
- Date on market: 7/15/2026
- Cumulative days on market: 75 days
- Listing terms: Conventional,FHA,VA Loan,TX Vet,Cash
- Road surface type: Paved
Estimated market value
Not available
Estimated sales range
Not available
Not available
Price history
| Date | Event | Price |
|---|---|---|
| 8/10/2026 | Pending sale | $439,990$173/sqft |
Source:  LERA MLS #2000564 Report a problem LERA MLS #2000564 Report a problem | ||
| 7/21/2026 | Price change | $439,990+1.1%$173/sqft |
Source: LERA MLS #2000564 Report a problem | ||
| 7/15/2026 | Listed for sale | $434,990$171/sqft |
Source: LERA MLS #2000564 Report a problem | ||
Public tax history
Tax history is unavailable.
Monthly payment
Est. payment
Payment breakdown
Explore the cost of this home by adjusting the details. Changes won't be saved.Climate risks
Neighborhood: 78154
Nearby schools
Schools provided by the listing agent
- Elementary: Rose Garden
- Middle: Corbett
- High: Samuel Clemens
- District: Schertz-Cibolo-Universal City Isd
Source: LERA MLS. This data may not be complete. We recommend contacting the local school district to confirm school assignments for this home.

Similar homes
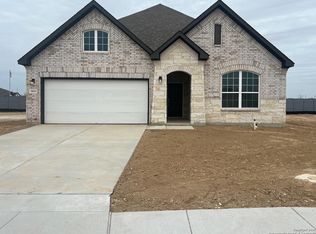
- $419,9904 bd3 ba2.2k sqft12833 Hill Plains Dr, Schertz, TX 78154New Construction
 Ashton Woods Homes
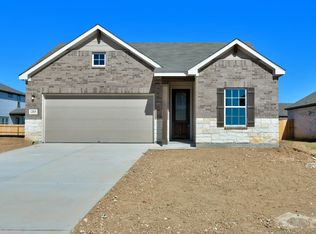
 - $454,9904 bd3 ba2.5k sqft12830 Hill Plains Dr., Schertz, TX 78154New Construction

 LERA MLS
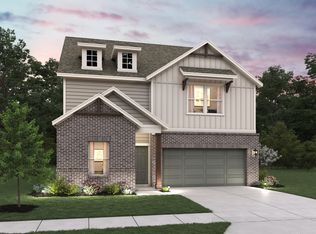
 - $419,9904 bd3 ba2.3k sqft12851 Lower Peach Way, Schertz, TX 78154New Construction
 LERA MLS
 - $399,9904 bd3 ba2.2k sqft12831 Lower Peach Way, Schertz, TX 78154New ConstructionAshton Woods Homes
- $359,9903 bd2 ba1.5k sqft9904 Bull Branch Ave, Schertz, TX 78154New ConstructionLERA MLS
- $419,9904 bd3 ba2.2k sqft12833 Hill Plains Dr., Schertz, TX 78108New ConstructionLERA MLS
- $339,7613 bd2 ba1.7k sqft10262 Bartenheim Drive, Schertz, TX 78154New ConstructionMLS ID #1959360, Patrick Thompson TREC #675085, Patrick Thompson, Broker. LERA MLS
- $402,9005 bd4 ba2.7k sqft6344 Napa Ferry, Converse, TX 78109New ConstructionLERA MLS
- $349,8003 bd3 ba1.7k sqft9423 Hidden Stone, Schertz, TX 78154New ConstructionLERA MLS
- $489,9305 bd3 ba2.7k sqft232 Saddle Summit, Cibolo, TX 78108New ConstructionLERA MLS
- $474,9304 bd3 ba2.9k sqft4186 Garden Path, Schertz, TX 78124New ConstructionLERA MLS
- $429,9904 bd4 ba2.5k sqft315 Nottabi Rd, Adkins, TX 78101New ConstructionLERA MLS
- $599,9904 bd4 ba2.8k sqft4619 HUTCHINSON WAY, Schertz, TX 78108New ConstructionMLS ID #2004423, Dayton Schrader TREC #312921, eXp Realty. LERA MLS
- $404,9904 bd4 ba2.7k sqft6502 LOWRIE BLOCK, San Antonio, TX 78239New ConstructionLERA MLS
