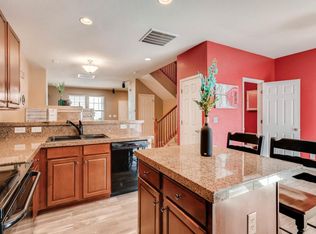
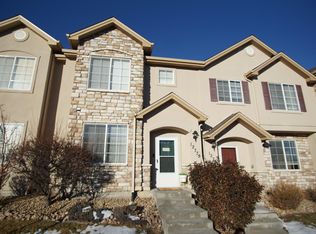
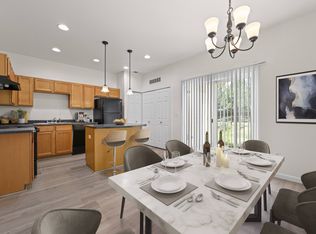
This lovely townhome is located in the highly desirable community of Jasmine Estates. The home has brand new paint and all new appliances, including a washer and dryer! The home has an unfinished basement, an additional 612 sqft, perfect for storage or a small home gym! The main level features composite flooring, a half bathroom, living area, eat in kitchen and access to the patio. The upstairs has a large primary suite, that includes a study, a secondary bedroom and a full bathroom. This home has a 1 car detached garage. The community has an outdoor seasonal pool and is surrounded by ample shopping, restaurants, trails and easy access to Brighton, Broomfield and Denver.
Professionally managed by Keen Real Estate Group LLC
An application is required prior to any showings. please be sure that all adults review and meet the listed rental criteria prior to applying. the application fees are non-refundable.
A credit score of at least 650 is required by all adults. You may use your own credit report that is less than 30 days old, but a background check is still required.
The combined household income must be at least two (2) times the amount of the posted rent.
No evictions, no collections.
We adhere strictly to HUD guidelines regarding criminal backgrounds.
Renters insurance is required. Renters are responsible for all utilities.
This home has always accepted dogs, please make sure that you don't have dog allergies. One (1) dog is considered with an additional $300 pet deposit. Please check the city of Thornton municipal code to be sure that your dog is allowed in the city limits.
All of our homes are smoke and substance free.
Professionally managed by Keen Real Estate Group LLC
Townhouse for rent
Accepts Zillow applications
$2,400/moFees may apply
12850 Jasmine St, Unit F, Thornton, CO 80602
2beds
1,312sqft
Price may not include required fees and charges. Price shown reflects the lease term provided. Learn more|
Townhouse
Available now
Dogs OK
Air conditioner, central air
In unit laundry
Garage parking
Central, forced air
What's special
Outdoor seasonal poolLarge primary suiteBrand new paintSecondary bedroomEat in kitchenWasher and dryerAll new appliances
- 11 days |
- -- |
- -- |
Zillow last checked:
Listing updated:
Travel times
Facts & features
Interior
Bedrooms & bathrooms
- Bedrooms: 2
- Bathrooms: 3
- Full bathrooms: 3
Heating
- Central, Forced Air
Cooling
- Air Conditioner, Central Air
Appliances
- Included: Dishwasher, Microwave Oven, Oven, Refrigerator
- Laundry: In Unit
Features
- Flooring: Carpet, Hardwood
Interior area
- Total interior livable area: 1,312 sqft
Property
Parking
- Parking features: Detached, Garage
- Has garage: Yes
- Details: Contact manager
Features
- Patio & porch: Patio
- Pool features: Pool
Details
- Additional structures: Garage(s)
- Parcel number: 0157129313423
Construction
Type & style
- Home type: Townhouse
- Property subtype: Townhouse
Building
Management
- Pets allowed: Yes
Community & HOA
HOA
- Amenities included: Pool
Location
- Region: Thornton
Financial & listing details
- Lease term: 1 Year
Price history
| Date | Event | Price |
|---|---|---|
| 7/20/2026 | Price change | $2,400-1%$2/sqft |
Source: Zillow Rentals Report a problem | ||
| 7/16/2026 | Price change | $2,425-3%$2/sqft |
Source: Zillow Rentals Report a problem | ||
| 7/13/2026 | Listed for rent | $2,500+35.1%$2/sqft |
Source: Zillow Rentals Report a problem | ||
| 5/1/2020 | Listing removed | $1,850$1/sqft |
Source: Metro Brokers - Home Delivery, LLC Report a problem | ||
| 4/29/2020 | Listed for rent | $1,850$1/sqft |
Source: Metro Brokers - Home Delivery, LLC Report a problem | ||
| 5/30/2018 | Sold | $300,000-2.3%$229/sqft |
Source: Public Record Report a problem | ||
| 5/7/2018 | Pending sale | $307,000$234/sqft |
Source: Sellstate Ace Realty #2445484 Report a problem | ||
| 5/4/2018 | Listed for sale | $307,000+102.9%$234/sqft |
Source: SELLSTATE ACE REALTY #2445484 Report a problem | ||
| 7/22/2009 | Sold | $151,300$115/sqft |
Source: Public Record Report a problem | ||
Neighborhood: Riverdale Park
Nearby schools
GreatSchools rating
- 5/10West Ridge Elementary SchoolGrades: PK-5Distance: 0.5 mi
- 4/10Rodger Quist Middle SchoolGrades: 6-8Distance: 1.9 mi
- 5/10Riverdale Ridge High SchoolGrades: 9-12Distance: 2 mi
Nearby apartments for rent
Similar homes for rent
There are 2 available units in this apartment building