Immaculate and contemporary, this townhome is situated in an ideal location in the vibrant Lotus Walk Community of Garden Grove. The 3-bedroom, 3-bathroom residence boasts an inviting open concept layout with recessed lighting, 2 tandem car garages, and two luxurious master bedrooms. Stepping into the first level, you'll find a convenient coat closet and direct access to the garage, complete with a storage area. As you ascend to the second level, you're greeted by the warmth of maple hardwood floors that grace the open-concept kitchen and adjoining living room. The kitchen is a chef's delight, featuring an expansive eating area, elegant granite counters, abundant pantry cabinets and shelves, a breakfast bar, and a practical island. Recently installed stainless-steel appliances that come with the home, including a dishwasher, gas range, refrigerator, and microwave, elevate the kitchen's functionality and style. The living room, bathed in natural light, extends seamlessly to a balcony, creating an ideal space for outdoor relaxation. Adjacent to the kitchen, a 3/4 bathroom and a generously sized guest bedroom offer comfort and privacy. Continuing to the third level, the home unfolds to reveal a capacious master suite, a secondary master bedroom, and a convenient laundry room with included washer and dryer. The master suite encompasses a walk-in closet and a private en suite with a dual vanity, a spa-like walk-in shower, and a privacy toilet. The secondary master bedroom offers another walk-in closet and a full bathroom. Embracing a distinctive lifestyle, the Lotus Walk Community provides a host of desirable amenities including, water paid, a sparkling pool, relaxing spa, and inviting BBQ area. Ideally located within walking distance to Haster Basin Recreational Park, the Great Wolf Lodge Water Park, and 2 miles to Disneyland, this home effortlessly blends convenience with leisure. Residents also enjoy easy access to the I-5 and 22 Freeways, Costco, Steelcraft, Garden Grove Main Library, and Main Street's eclectic array of eateries and shops.
Sold for $750,000
Listed by: Keller Williams Realty • Elizabeth Do • Contact: 714-823-9253
Bought with: NONMEMBER MRML
Tax assessed value
$750,000
12850 Palm St Unit 5, Garden Grove, CA 92840
3beds
1,507sqft
Condominium
Built in 2010
-- sqft lot
$748,900 Zestimate®
$498/sqft
$3,740 Estimated rent
Home value
$748,900
$711,000 - $786,000
$3,740/mo
Zestimate® history
Owner options
List your home for rent
$3,740/mo
Rent Zestimate®
Find your next renter with Zillow Rental Manager. Plus, with online applications, you can quickly screen prospective tenants – for free.
$3,740/mo
Rent Zestimate®
Refinance and save
$5,283/mo
Est. payment
Refinancing to a lower rate could help reduce your monthly payments and save thousands over the life of the loan.
$5,283/mo
Est. payment
Explore your selling options
Work with a Zillow partner agent
Leverage their expertise and Zillow's premium Showcase listings to get your home seen by more buyers.
Get startedList with your own agent
Get your home in front of millions of buyers by listing it on Zillow.
Learn how to do itSell it yourself
Take full control of how buyers see your home on Zillow by listing For Sale by Owner (FSBO).
List your homeWhat's special
Zillow last checked:
Listing updated:
Listed by:
Elizabeth Do DRE #01473012 Liz@ElizabethDo.com,
Keller Williams Realty,
Christine Shih DRE #02083924,
Keller Williams Realty
Bought with:
General NONMEMBER, DRE #01904708
NONMEMBER MRML
Source: CRMLS,MLS#: OC24173438 Originating MLS: California Regional MLS
Originating MLS: California Regional MLSFacts & features
Interior
Bedrooms & bathrooms
- Bedrooms: 3
- Bathrooms: 3
- Full bathrooms: 3
- Main level bathrooms: 3
- Main level bedrooms: 3
Rooms
- Room types: Bedroom
Bedroom
- Features: All Bedrooms Up
Kitchen
- Features: Granite Counters
Heating
- Central
Cooling
- Central Air
Appliances
- Included: Dishwasher, Gas Cooktop, Microwave, Refrigerator, Dryer, Washer
- Laundry: Washer Hookup, Inside, Laundry Room
Features
- Ceiling Fan(s), Eat-in Kitchen, All Bedrooms Up
- Flooring: Tile, Wood
- Has fireplace: No
- Fireplace features: None
- Common walls with other units/homes: 2+ Common Walls
Interior area
- Total interior livable area: 1,507 sqft
Property
Parking
- Total spaces: 2
- Parking features: Garage - Attached
- Attached garage spaces: 2
Features
- Levels: Three Or More
- Stories: 3
- Entry location: 1
- Pool features: Association
- Has spa: Yes
- Spa features: Association
- Has view: Yes
- View description: Neighborhood
Details
- Parcel number: 93017471
- Special conditions: Standard
Construction
Type & style
- Home type: Condo
- Property subtype: Condominium
- Attached to another structure: Yes
Condition
- New construction: No
- Year built: 2010
Utilities & green energy
- Sewer: Public Sewer
- Water: Public
Community & HOA
Community
- Features: Street Lights, Suburban, Sidewalks
- Subdivision: Mosaic Walk
HOA
- Has HOA: Yes
- Amenities included: Maintenance Front Yard, Pool, Spa/Hot Tub, Security, Water
- HOA fee: $520 monthly
- HOA name: Lotus Walk
- HOA phone: 800-400-2284
Location
- Region: Garden Grove
Financial & listing details
- Price per square foot: $498/sqft
- Tax assessed value: $750,000
- Annual tax amount: $9,444
- Date on market: 8/22/2024
- Cumulative days on market: 43 days
- Listing terms: Submit
- Inclusions: Washer, Dryer, Refrigerator, Dishwasher, Gas Cooktop, and Microwave.
Price history
| Date | Event | Price |
|---|---|---|
| 11/18/2024 | Sold | $750,000+2.7%$498/sqft |
Source:  CRMLS #OC24173438 Report a problem CRMLS #OC24173438 Report a problem | ||
| 10/9/2024 | Pending sale | $730,000$484/sqft |
Source: CRMLS #OC24173438 Report a problem | ||
| 8/22/2024 | Listed for sale | $730,000+100%$484/sqft |
Source: CRMLS #OC24173438 Report a problem | ||
| 9/24/2023 | Listing removed | -- |
Source: Zillow Rentals Report a problem | ||
| 9/7/2023 | Listed for rent | $3,200+25.5%$2/sqft |
Source: Zillow Rentals Report a problem | ||
| 11/5/2016 | Listing removed | $2,550+10.9%$2/sqft |
Source: Keller Williams - Los Alamitos / Seal Beach #PW16189659 Report a problem | ||
| 8/31/2014 | Listing removed | $2,300$2/sqft |
Source: Keller Williams Realty #PW14162127 Report a problem | ||
| 8/19/2014 | Price change | $2,300-8%$2/sqft |
Source: Keller Williams Realty #PW14162127 Report a problem | ||
| 8/10/2014 | Price change | $2,500-3.8%$2/sqft |
Source: Keller Williams Realty #PW14162127 Report a problem | ||
| 8/1/2014 | Listed for rent | $2,600$2/sqft |
Source: Keller Williams Realty #PW14162127 Report a problem | ||
| 12/23/2010 | Sold | $365,000$242/sqft |
Source: Public Record Report a problem | ||
Public tax history
| Year | Property taxes | Tax assessment |
|---|---|---|
| 2025 | $9,444 +62.7% | $750,000 +63.6% |
| 2024 | $5,804 +1.9% | $458,456 +2% |
| 2023 | $5,698 +2.3% | $449,467 +2% |
| 2022 | $5,571 +1.4% | $440,654 +2% |
| 2021 | $5,492 +1.2% | $432,014 +1% |
| 2020 | $5,425 | $427,585 +2% |
| 2019 | $5,425 +1.4% | $419,201 +2% |
| 2018 | $5,351 +3.6% | $410,982 +2% |
| 2017 | $5,163 | $402,924 +2% |
| 2016 | $5,163 +5.3% | $395,024 +1.5% |
| 2015 | $4,905 +3.8% | $389,091 +2% |
| 2014 | $4,726 | $381,470 +4.5% |
| 2013 | -- | $365,000 |
| 2012 | -- | $365,000 |
| 2011 | -- | $365,000 |
Find assessor info on the county website
Neighborhood: 92840
Nearby homes
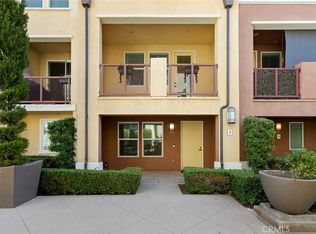
- $785,0003 bd4 ba1.7k sqft12850 Palm St UNIT 3, Garden Grove, CA 92840Sold
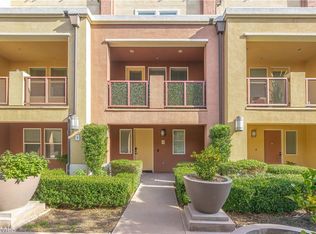
- $745,0003 bd3 ba1.5k sqft12850 Palm St UNIT 4, Garden Grove, CA 92840Sold
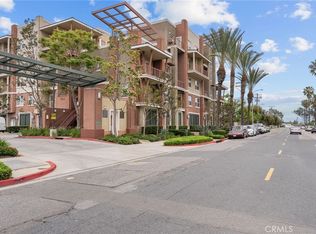
- $465,0002 bd1 ba864 sqft12842 Palm St UNIT 301, Garden Grove, CA 92840Sold
- $538,8002 bd2 ba1k sqft12842 Palm St UNIT 204, Garden Grove, CA 92840Sold

- $539,8002 bd1 ba900 sqft12842 Palm St UNIT 110, Garden Grove, CA 92840For Sale
- $599,9992 bd3 ba1.6k sqft12842 Palm St UNIT 101, Garden Grove, CA 92840For Sale
- $431,0002 bd1 ba864 sqft12842 Palm St UNIT 108, Garden Grove, CA 92840Sold
- $807,6004 bd4 ba1.7k sqft12854 Palm St, Garden Grove, CA 92840Off Market
Nearby schools
GreatSchools rating
- 8/10Earl Warren Elementary SchoolGrades: K-6Distance: 0.7 mi
- 5/10Izaak Walton Intermediate SchoolGrades: 7-8Distance: 0.8 mi
- 6/10Santiago High SchoolGrades: 9-12Distance: 0.8 mi
Get a cash offer in 3 minutes
Find out how much your home could sell for in as little as 3 minutes with a no-obligation cash offer.
Estimated market value
$748,900
Get a cash offer in 3 minutes
Find out how much your home could sell for in as little as 3 minutes with a no-obligation cash offer.
Estimated market value
$748,900
- California
- Orange County
- Garden Grove
- 92840
- 12850 Palm St Unit 5
Nearby cities
Nearby zip codes
Other Garden Grove Topics
