Welcome to your newest project! The potential is undeniable—it just needs a little vision and new life! Featuring 3 bedrooms, a spacious living room, and a generously sized kitchen with a dedicated dining area, this home offers endless possibilities. Whether you're looking for your next investment property, a rental opportunity, or a starter home to make your own, this property is full of potential! Situated on two lots in town, you'll enjoy added space and privacy while still being conveniently located near local amenities and easy access to US-31. Bring your creativity, roll up your sleeves, and imagine the possibilities! With the right vision, this property could be something truly special. Schedule your private showing today!
Active
$115,000
1286 Catherine Ave, Muskegon, MI 49442
3beds
964sqft
Single Family Residence
Built in 1920
10,454 Square Feet Lot
$141,400 Zestimate®
$119/sqft
$-- HOA
What's special
Added space and privacyDedicated dining areaGenerously sized kitchen
- 9 hours
- 192
- 20
Zillow last checked:
Listing updated:
Listed by:
Gabriela Peterson 231-830-7037,
Five Star Real Estate - Hart 231-721-0200
Source: MichRIC,MLS#: 26054786
Facts & features
Interior
Bedrooms & bathrooms
- Bedrooms: 3
- Bathrooms: 1
- Full bathrooms: 1
- Main level bedrooms: 3
Primary bedroom
- Level: Main
- Area: 80
- Dimensions: 10.00 x 8.00
Bedroom 2
- Level: Main
- Area: 81
- Dimensions: 9.00 x 9.00
Bedroom 3
- Level: Main
- Area: 80
- Dimensions: 10.00 x 8.00
Primary bathroom
- Level: Main
- Area: 30
- Dimensions: 5.00 x 6.00
Kitchen
- Level: Main
- Area: 160
- Dimensions: 16.00 x 10.00
Living room
- Level: Main
- Area: 240
- Dimensions: 20.00 x 12.00
Heating
- Forced Air
Appliances
- Included: Dryer, Range, Refrigerator, Washer
- Laundry: In Basement
Features
- Ceiling Fan(s), Eat-in Kitchen
- Flooring: Wood
- Basement: Daylight,Full
- Has fireplace: No
Interior area
- Total structure area: 964
- Total interior livable area: 964 sqft
- Finished area below ground: 0
Property
Parking
- Total spaces: 2
- Parking features: Detached
- Garage spaces: 2
Accessibility
- Accessibility features: Accessible Approach with Ramp
Features
- Stories: 1
Lot
- Size: 10,454 Square Feet
- Dimensions: 81.5 x 128 FT
- Features: Corner Lot, Sidewalk
Details
- Additional structures: Shed(s)
- Parcel number: 24680000003100
- Zoning description: R
Construction
Type & style
- Home type: SingleFamily
- Property subtype: Single Family Residence
Materials
- Other
- Roof: Composition
Condition
- New construction: No
- Year built: 1920
Utilities & green energy
- Sewer: Public Sewer
- Water: Public
- Utilities for property: Electricity Available, Cable Available, Natural Gas Connected, Cable Connected
Community & HOA
Location
- Region: Muskegon
Financial & listing details
- Price per square foot: $119/sqft
- Tax assessed value: $19,493
- Annual tax amount: $850
- Date on market: 10/14/2026
- Listing terms: Cash,Conventional
- Electric utility on property: Yes
- Road surface type: Paved
Estimated market value
$141,400
$116,000 - $161,000
$1,317/mo
Price history
| Date | Event | Price |
|---|---|---|
| 10/14/2026 | Listed for sale | $115,000$119/sqft |
Source:  MichRIC #26054786 Report a problem MichRIC #26054786 Report a problem | ||
Public tax history
| Year | Property taxes | Tax assessment |
|---|---|---|
| 2025 | -- | $54,800 +19.7% |
| 2024 | -- | $45,800 +8.8% |
| 2023 | -- | $42,100 |
| 2022 | -- | -- |
| 2021 | -- | -- |
| 2020 | -- | -- |
| 2018 | -- | $2,300 |
| 2017 | -- | -- |
| 2016 | -- | $15,800 +0.6% |
| 2015 | -- | $15,700 |
| 2014 | -- | $15,700 +5.4% |
| 2013 | $174 | $14,900 +2.8% |
| 2012 | -- | $14,500 -23.3% |
| 2011 | -- | $18,900 |
| 2010 | -- | $18,900 -12.5% |
| 2009 | -- | $21,600 -7.3% |
| 2008 | -- | $23,300 +8.4% |
| 2007 | -- | $21,500 |
| 2006 | -- | $21,500 +5.4% |
| 2005 | -- | $20,400 +2% |
| 2004 | -- | $20,000 |
| 2003 | -- | -- |
| 2002 | -- | $21,200 +8.7% |
| 2001 | -- | $19,500 +7.7% |
| 2000 | -- | $18,100 |
Find assessor info on the county website
Monthly payment
Est. payment
Payment breakdown
Explore the cost of this home by adjusting the details. Changes won't be saved.Climate risks
Neighborhood: 49442
Similar homes
- $110,0003 bd1 ba816 sqft866 Fleming Ave, Muskegon, MI 49442For Sale
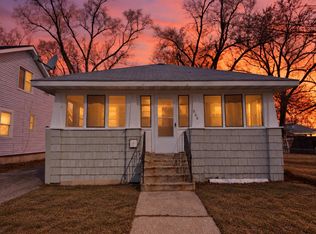
 MLS ID #26053960, Jamie Krier, 616Homes.com LLC. MichRIC
 - $--2 bd1 ba976 sqft1779 Ray St, Muskegon, MI 49442Auction
 Auction.com 2
 - $119,9003 bd2 ba1.2k sqft2128 Hoyt St, Muskegon Heights, MI 49444For Sale
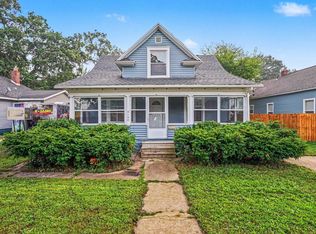 MLS ID #26054813, Daphne Meneses, Legacy Real Estate Partners. MichRIC
 - $115,0002 bd1 ba888 sqft1492 E Broadway Ave, Norton Shores, MI 49444For Sale
 MLS ID #26054812, Amanda Patterson, Five Star Real Estate. MichRIC
 - $125,0003 bd1 ba902 sqft379 E Dale Ave, Muskegon, MI 49442For SaleMLS ID #26052897, Andrew J Straub, Five Star Real Estate (Grandv). MichRIC
- $119,9002 bd1 ba960 sqft2533 Howden St, Muskegon Heights, MI 49444For SaleMLS ID #26054378, Anthony Lambers, HomeRealty, LLC. MichRIC
- $117,0003 bd1 ba1k sqft2917 9th St, Muskegon Heights, MI 49444For SaleMLS ID #26054381, Lisa Vela, Five Star Real Estate. MichRIC
- $170,0003 bd1 ba949 sqft2268 Oak Park Dr, Muskegon, MI 49442For SaleMLS ID #26054800, Birgitta G Boynton, Greenridge Realty Muskegon. MichRIC
- $149,9002 bd1 ba960 sqft1269 Ada Ave, Muskegon, MI 49442For SaleMLS ID #26053968, Salancia Crowley-Picard, Bellabay Realty LLC. MichRIC
- $129,9002 bd1 ba720 sqft1910 Valley St, Muskegon, MI 49442For SaleMLS ID #26053936, Diana Carol Cain, RE/MAX West. MichRIC
- $99,9002 bd1 ba720 sqft1291 Amity Ave, Muskegon, MI 49442For SaleMLS ID #26049512, Rob Stark, Stark Real Estate. MichRIC
- $99,9002 bd1 ba987 sqft1381 Madison St, Muskegon, MI 49442For SaleMLS ID #26048408, Kathryn Jo Bultema, Greenridge Realty White Lake. MichRIC
- $114,9002 bd1 ba938 sqft926 Emerson Ave, Muskegon, MI 49442For SaleMLS ID #26029078, Tammy Jo Budzynski, Keller Williams GR North. MichRIC
- $129,0002 bd1 ba864 sqft889 Fleming Ave, Muskegon, MI 49442For SaleMLS ID #26049179, Sandra Beelen, Jason Mitchell Real Estate Group. MichRIC
- $100,0002 bd1 ba1k sqft768 Hill Ave, Muskegon, MI 49442For SaleMLS ID #26031295, Tammy Schuiling, Greenridge Realty (Summit). MichRIC
- $95,5002 bd1 ba816 sqft863 E Isabella Ave, Muskegon, MI 49442For SaleMLS ID #26050958, Brenda Jean I Freed, RE/MAX West. MichRIC
