Skip main navigation
Sold for $2,050,000
  • $2,050,000

    1287 Kelso Pl, Colorado Springs, CO 80921

    6beds
    5,032sqft
    Single Family Residence
    Built in 2021
    0.58 Acres Lot
    $2,050,800 Zestimate®
    $407/sqft
    $5,787 Estimated rent

    Home value

    $2,050,800

    $1.95M - $2.15M

    $5,787/mo

    Zestimate® history
    Loading
    Loading...

    Owner options

    List your home for rent

    $5,787/mo

    Rent Zestimate®

    Find your next renter with Zillow Rental Manager. Plus, with online applications, you can quickly screen prospective tenants – for free.

    Learn more

    $5,787/mo

    Rent Zestimate®

    Refinance and save

    $9,565/mo

    Est. payment

    Refinancing to a lower rate could help reduce your monthly payments and save thousands over the life of the loan.

    See today's rates

    $9,565/mo

    Est. payment

    Explore your selling options

    Work with a Zillow partner agent

    Leverage their expertise and Zillow's premium Showcase listings to get your home seen by more buyers.

    Get started

    List with your own agent

    Get your home in front of millions of buyers by listing it on Zillow.

    Learn how to do it

    Sell it yourself

    Take full control of how buyers see your home on Zillow by listing For Sale by Owner (FSBO).

    List your home

    What's special

    Mountain viewsWorkshop spaceModern farmhouse architectureDesigner finishes throughoutHot tubCarrara marble countertopsSpa-inspired bath
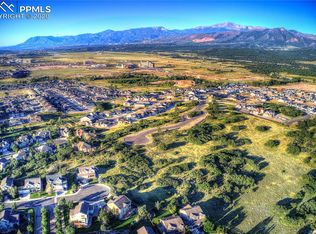
    Set within the custom Julep Estates neighborhood of The Farm, this exceptional custom home blends modern Farmhouse architecture with thoughtful design, flexibility, and breathtaking Pikes Peak views. Designed for both everyday comfort and effortless entertaining, the open-concept layout is filled with natural light and seamless indoor/outdoor connections. The great room showcases expansive views of Pikes Peak with a stacking slider that opens to covered patios, creating an ideal setting for indoor/outdoor living. Light hardwood floors, custom finishes, and a dedicated sunroom add warmth and sophistication throughout the main living spaces. The gourmet kitchen anchors the home with an oversized island, granite and marble countertops, double ovens, gas range, and abundant storage—perfect for entertaining friends and family. The main-level primary suite offers a peaceful retreat with mountain views, a spa-inspired bath featuring a soaking tub, oversized custom shower, Carrara marble countertops, and a generous walk-in closet with built-ins. Additional bedrooms provide flexibility for family, guests, or work-from-home needs, while the finished basement expands the living space with a wet bar, workout or recreation room, flex rooms, and a secure vault room. An attached in-law suite provides a private living area with its own entrance, full kitchen, living room with fireplace, bedroom, bathroom, covered deck, and garage —ideal for multigenerational living or extended guests. Outdoor living is equally impressive, with multiple patios, covered decks, a fire pit, a hot tub, a water feature, and professionally landscaped grounds designed for beauty and low maintenance. The oversized 4+ car garages feature extra-tall ceilings, workshop space, EV charging, and extensive storage. With high-performance systems, whole-house audio, fiber-optic connectivity, and designer finishes throughout, this home offers a rare combination of luxury, versatility, and iconic Front Range views.

    Zillow last checked:

    Listing updated:

    Listed by:

    Mike Rosenhahn 719-244-2696,

    The Cutting Edge

    Bought with:

    Kelly Anne Young GRI

    The Platinum Group

    Source: elevateMLS,MLS#: 8502778MLS Logo

    Facts & features

    Interior

    Bedrooms & bathrooms
    • Bedrooms: 6
    • Bathrooms: 5
    • Full bathrooms: 3
    • 3/4 bathrooms: 2
    Other
    • Level: Main
    • Area: 169 Square Feet
    • Dimensions: 13 x 13
    Heating
    • Forced Air, Natural Gas
    Cooling
    • Central Air
    Appliances
    • Included: 220v in Kitchen, Dishwasher, Disposal, Double Oven, Down Draft, Dryer, Gas in Kitchen, Instant Hot Water, Microwave, Oven, Range, Refrigerator, Self Cleaning Oven, Washer, Humidifier
    • Laundry: In Basement, Electric Hook-up, Main Level
    Features
    • 5-Pc Bath, 9Ft + Ceilings, Great Room, Vaulted Ceiling(s), See Prop Desc Remarks, Breakfast Bar, High Speed Internet, Pantry, Secondary Suite w/in Home, Wet Bar
    • Flooring: Carpet, Tile, Wood, Luxury Vinyl
    • Windows: Window Coverings
    • Basement: Full,Partially Finished
    • Attic: Storage
    • Number of fireplaces: 2
    • Fireplace features: Gas, Two
    Interior area
    • Total structure area: 5,032
    • Total interior livable area: 5,032 sqft
    • Finished area above ground: 2,671
    • Finished area below ground: 2,361

    Property

    Parking
    • Total spaces: 4
    • Parking features: Attached, Garage Door Opener, Oversized, Workshop in Garage, Garage Amenities (Other), See Remarks, Concrete Driveway
    • Attached garage spaces: 4
    Features
    • Patio & porch: Concrete, Covered, See Prop Desc Remarks
    • Exterior features: Auto Sprinkler System
    • Has spa: Yes
    • Spa features: Hot Tub/Spa
    • Fencing: Back Yard
    • Has view: Yes
    • View description: City, Mountain(s), View of Pikes Peak
    Lot
    • Size: 0.58 Acres
    • Features: Cul-De-Sac, Wooded, See Remarks, Hiking Trail, Near Park, Near Schools, Near Shopping Center, HOA Required $, Landscaped
    Details
    • Additional structures: Workshop
    • Parcel number: 6217303088
    • Other equipment: Sump Pump

    Construction

    Type & style
    • Home type: SingleFamily
    • Architectural style: Ranch
    • Property subtype: Single Family Residence
    Materials
    • Fiber Cement, Stone, Frame
    • Foundation: Walk Out
    • Roof: Tile
    Condition
    • Existing Home
    • New construction: No
    • Year built: 2021

    Utilities & green energy

    • Water: Municipal
    • Utilities for property: Cable Available, Electricity Connected, Natural Gas Connected
    Green energy
    • Indoor air quality: Radon System

    Community & neighborhood

    Community
    • Community features: Community Center, Fitness Center, Hiking or Biking Trails, Lake, Parks or Open Space, Playground, Pool
    Location
    • Region: Colorado Springs

    HOA & financial

    HOA
    • Has HOA: Yes
    • HOA fee: $130 monthly
    • Services included: Covenant Enforcement, Management, Trash Removal

    Other

    Other facts
    • Listing terms: Cash,Conventional,VA Loan

    Price history

    DateEventPrice
    4/6/2026Sold$2,050,000-2.4%$407/sqft
    Source: elevateMLS #8502778 Report a problem
    1/26/2026Pending sale$2,100,000$417/sqft
    Source: REcolorado as distributed by MLS GRID #7493505 Report a problem
    1/25/2026Contingent$2,100,000$417/sqft
    Source: elevateMLS #8502778 Report a problem
    1/15/2026Listed for sale$2,100,000+757.1%$417/sqft
    Source: elevateMLS #8502778 Report a problem
    12/31/2020Sold$245,000-2%$49/sqft
    Source: Public Record Report a problem
    10/1/2020Listing removed$250,000$50/sqft
    Source: Bold Street Properties, Llc #4967122 Report a problem
    4/13/2020Listed for sale$250,000$50/sqft
    Source: Bold Street Properties, Llc #4967122 Report a problem
    2/7/2020Listing removed$250,000$50/sqft
    Source: Bold Street Properties, Llc #3281451 Report a problem
    8/16/2019Listed for sale$250,000$50/sqft
    Source: Bold Street Properties, Llc #4967122 Report a problem

    Public tax history

    YearProperty taxesTax assessment
    2024$7,943 +35.8%$75,040
    2023$5,848 -4%$75,040 +42.4%
    2022$6,089 $52,710 -0.5%
    2021-- $52,980 +117.6%
    2020$2,928 +0.7%$24,350
    2019$2,907 +5424.2%$24,350 +400%
    2018$53 -91%$4,870 +1006.8%
    2017$586 $440

    Find assessor info on the county website

    Neighborhood: Northgate

    Nearby schools

    GreatSchools rating
    Schools provided by the listing agent
    • Elementary: Da Vinci Academy
    • Middle: Discovery Canyon
    • High: Discovery Canyon
    • District: Academy-20

    Source: elevateMLS. This data may not be complete. We recommend contacting the local school district to confirm school assignments for this home.

    Get a cash offer in 3 minutes
    Find out how much your home could sell for in as little as 3 minutes with a no-obligation cash offer.
    Estimated market value
    $2,050,800
    Get a cash offer in 3 minutes
    Find out how much your home could sell for in as little as 3 minutes with a no-obligation cash offer.
    Estimated market value
    $2,050,800