Welcome to 1287 S Parkway in Memphis, TN 38106—a spacious 4-bedroom home in South Memphis offering 2,900 plus square feet of living space. This large Memphis home is perfect for buyers seeking affordable housing in Memphis, multi-generational living, or a strong investment property opportunity. Featuring a flexible layout with generously sized rooms, this property is ideal for a large family home, rental property, or fix-and-flip investment. With its size and bedroom count, updated water heater, HVAC system and roof, it stands out among other homes for sale in 38106. Conveniently located just minutes from downtown Memphis, this home offers quick access to major highways, bus lines, and local amenities—making it attractive for both homeowners and investors looking for cash flow property in Memphis TN. Whether you're searching for a turnkey home, value-add opportunity, or Memphis investment property, this one delivers space, location, and potential.
Pending
$134,900
1287 S Parkway Ave, Memphis, TN 38106
4beds
2,909sqft
:
Get pre-qualified$929/mo
Single Family Residence
Built in 1937
6,534 Square Feet Lot
$-- Zestimate®
$46/sqft
$-- HOA
What's special
Updated water heater
- 127 days |
- 37 |
- 2 |
Zillow last checked:
Listing updated:
Listed by:
Eric M Crutcher,
Doorstep Realty 901-457-0673
Source: MAAR,MLS#: 10218020
Facts & features
Interior
Bedrooms & bathrooms
- Bedrooms: 4
- Bathrooms: 2
- Full bathrooms: 2
Primary bedroom
- Level: First
- Area: 154
- Dimensions: 11 x 14
Bedroom 2
- Level: First
- Area: 132
- Dimensions: 12 x 11
Bedroom 3
- Level: Second
- Area: 132
- Dimensions: 12 x 11
Bedroom 4
- Level: Second
- Area: 110
- Dimensions: 11 x 10
Dining room
- Features: Separate Dining Room
- Area: 126
- Dimensions: 14 x 9
Kitchen
- Features: Pantry, Washer/Dryer Connections
- Area: 153
- Dimensions: 17 x 9
Living room
- Area: 238
- Dimensions: 14 x 17
Den
- Area: 176
- Dimensions: 11 x 16
Heating
- Central
Cooling
- Central Air
Appliances
- Included: Range/Oven
Features
- 1 or More BR Down, Square Feet Source: AutoFill (MAARdata) or Public Records (Cnty Assessor Site)
- Flooring: Part Hardwood, Tile
- Windows: Wood Frames
- Number of fireplaces: 2
Interior area
- Total interior livable area: 2,909 sqft
Property
Parking
- Total spaces: 1
- Parking features: Driveway/Pad
- Covered spaces: 1
- Has uncovered spaces: Yes
Features
- Stories: 2
- Patio & porch: Porch
- Pool features: None
Lot
- Size: 6,534 Square Feet
- Dimensions: 50 x 135
- Features: Level
Details
- Parcel number: 026050 00011
Construction
Type & style
- Home type: SingleFamily
- Architectural style: Traditional
- Property subtype: Single Family Residence
Materials
- Roof: Composition Shingles
Condition
- New construction: No
- Year built: 1937
Community & HOA
Community
- Subdivision: College Hgts Re
Location
- Region: Memphis
Financial & listing details
- Price per square foot: $46/sqft
- Annual tax amount: $1,717
- Price range: $134.9K - $134.9K
- Date on market: 3/30/2026
- Cumulative days on market: 113 days
Estimated market value
Not available
Estimated sales range
Not available
$2,338/mo
Price history
| Date | Event | Price |
|---|---|---|
| 6/11/2026 | Pending sale | $134,900$46/sqft |
Source:  MAAR #10218020 Report a problem MAAR #10218020 Report a problem | ||
| 5/4/2026 | Price change | $134,900-3.6%$46/sqft |
Source: MAAR #10218020 Report a problem | ||
| 3/30/2026 | Listed for sale | $139,900$48/sqft |
Source: MAAR #10218020 Report a problem | ||
Public tax history
Tax history is unavailable.
Monthly payment
Est. payment
Payment breakdown
Explore the cost of this home by adjusting the details. Changes won't be saved.Climate risks
Neighborhood: Midtown
Nearby schools
GreatSchools rating
- 3/10Hamilton High SchoolGrades: 9-12Distance: 0.6 mi
- $130,3005 bd2 ba2.9k sqft1287 S Pkwy E, Memphis, TN 38106Off Market
- $123,7004 bd2 ba2.7k sqft1283 S Pkwy E, Memphis, TN 38106Off Market
- $61,9002 bd2 ba2.1k sqft1293 S Pkwy E, Memphis, TN 38106Off Market
- $5001,437 Square Feet1292 Quinn Ave, Memphis, TN 38106Off Market
- $36,3002 bd1 ba858 sqft1277 S Pkwy E, Memphis, TN 38106Off Market
- $71,3003 bd1 ba1.6k sqft1297 S Pkwy E, Memphis, TN 38106Off Market
- $90,5003 bd2 ba1.9k sqft1292 Quinn Ave, Memphis, TN 38106Off Market
- $49,1002 bd1 ba1.3k sqft1282 Quinn Ave, Memphis, TN 38106Off Market
A local agent can set up tours, give advice and negotiate with sellers.
Similar homes
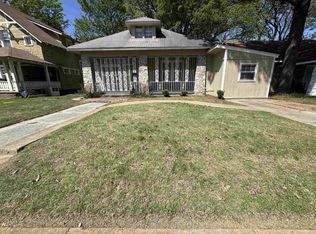
- $109,5004 bd2 ba2.2k sqft1351 E Mallory Ave, Memphis, TN 38106For Sale
 MLS ID #10224108, Venytra Stephens, Keller Williams. MAAR
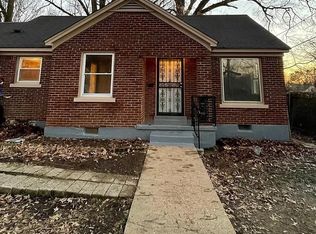
 - $104,9004 bd2 ba2.3k sqft1570 E McLemore Ave, Memphis, TN 38106For Sale
 MLS ID #3170914, Christopher Mosby. RealTracs MLS as distributed by MLS GRID
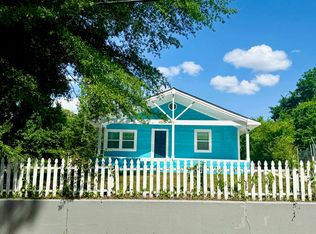
 - $129,4004 bd1 ba2k sqft575 E Dison Ave, Memphis, TN 38106For Sale
 MLS ID #10224447, Oksana Piven, BEST Real Estate Company. MAAR
 - $135,0004 bd1 ba1.6k sqft3054 Lotus Rd, Memphis, TN 38109For Sale
 MLS ID #10220046, Patricia Padial, KAIZEN Realty, LLC. MAAR
 - $160,0003 bd3 ba1.7k sqft1953 Netherwood Ave, Memphis, TN 38114For SaleMLS ID #10227167, Carmen Y Murry, C21 Patterson & Assoc. Real Es. MAAR
- $139,9003 bd2 ba1.6k sqft1961 Mignon Ave, Memphis, TN 38107For SaleMLS ID #10225796, Camela E Henke, Enterprise, REALTORS. MAAR
- $139,0003 bd2 ba1.5k sqft2569 Rozelle St, Memphis, TN 38114For SaleMLS ID #10220487, Jeffry J Goff, Keller Williams. MAAR
- $99,9003 bd1 ba1.6k sqft1519 S Wellington St, Memphis, TN 38106For SaleMLS ID #10222400, Raven J Henderson, KAIZEN Realty, LLC. MAAR
- $100,0006 bd4 ba2.6k sqft1025 Wichita Ave, Memphis, TN 38106For SaleMLS ID #10203846, Tondia T Shotwell-Bouie, Crye-Leike, Inc., REALTORS. MAAR
- $185,0004 bd2 ba1.8k sqft754 E Trigg Ave, Memphis, TN 38106For SaleMLS ID #10224452, Marcus Boles, Epique Realty. MAAR
- $144,9004 bd2 ba1.5k sqft1248 Meda St, Memphis, TN 38114For SaleMLS ID #10214152, Justin S Yarbrough, JASCO Realty. MAAR
- $140,0005 bd2 ba2.7k sqft529 E Alston Ave, Memphis, TN 38126For SaleMLS ID #10225886, Benjamin F Winston, KAIZEN Realty, LLC. MAAR
- $152,0004 bd3 ba1.8k sqft2688 Browning Ave, Memphis, TN 38114For SaleMLS ID #10216497, James C Wachob, Foundation Property Management. MAAR
- $99,9005 bd2 ba2.1k sqft530 Marianna St, Memphis, TN 38111For SaleMLS ID #3312141, Christopher Mosby. RealTracs MLS as distributed by MLS GRID
- $159,0004 bd2 ba1.7k sqft1944 Croydon Ave, Memphis, TN 38116For SaleMLS ID #10223757, Andrew Akins, CB Properties of Memphis, LLC. MAAR
- $134,5003 bd2 ba1.5k sqft814 N Merton St, Memphis, TN 38112For SaleMLS ID #10208853, David N Truong, eXp Realty, LLC. MAAR
- $125,0003 bd2 ba1.6k sqft468 Braycliff Ave, Memphis, TN 38109For SaleMLS ID #10222806, Shavona L Davis, Integrity Real Estate Services. MAAR
- $134,9002 bd1 ba1.5k sqft643 N Willett St, Memphis, TN 38107For SaleMLS ID #10203292, Crystal R Mitchell, Crye-Leike Inc., REALTORS. MAAR
- $102,0003 bd2 ba1.7k sqft3158 Ford Rd, Memphis, TN 38109For SaleMLS ID #10226917, Elliot Cerezo, The Home Partners Realty. MAAR
- $145,0004 bd2 ba2.1k sqft5134 Scottsdale Ave, Memphis, TN 38118For SaleMLS ID #10216374, Myra B Sheddan, Marx-Bensdorf, REALTORS. MAAR
