A view worth a million bucks, without the million-dollar price tag! Welcome home to one of the most peaceful country settings, where you can catch unforgettable sunsets right from your own deck. Situated on 2 acres, this beautifully updated 3-bedroom, 2.5-bath home offers over 2,100 sq ft of living space with a finished walkout basement and plenty of room to spread out. Enjoy a 3-car garage, barn/workshop, enclosed porch, balcony, metal roof, and gorgeous wooded surroundings. Whether you're relaxing with your morning coffee or winding down while the sun disappears over the countryside, the views and serenity are what truly set this property apart. Country living, beautiful scenery, and room to breatheall offered at $419,000.
For sale
$419,000
12873 New Hope White Oak Station Rd, Sardinia, OH 45171
3beds
2,156sqft
Single Family Residence
Built in ----
2 Acres Lot
$-- Zestimate®
$194/sqft
$-- HOA
What's special
Finished walkout basementEnclosed porchGorgeous wooded surroundingsMetal roof
- 1 day
- 412
- 71
Likely to sell faster than
Zillow last checked:
Listing updated:
Listed by:
Jamie L Ogden 937-417-8072,
Plum Tree Realty 513-443-5060
Source: Cincy MLS,MLS#: 1894877 Originating MLS: Cincinnati Area Multiple Listing Service
Originating MLS: Cincinnati Area Multiple Listing Service
Facts & features
Interior
Bedrooms & bathrooms
- Bedrooms: 3
- Bathrooms: 3
- Full bathrooms: 2
- 1/2 bathrooms: 1
Primary bedroom
- Features: Bath Adjoins, Walk-In Closet(s)
- Level: First
- Area: 182
- Dimensions: 14 x 13
Bedroom 2
- Level: First
- Area: 120
- Dimensions: 12 x 10
Bedroom 3
- Level: Basement
- Area: 270
- Dimensions: 15 x 18
Bedroom 4
- Area: 0
- Dimensions: 0 x 0
Bedroom 5
- Area: 0
- Dimensions: 0 x 0
Primary bathroom
- Features: Tub w/Shower
Bathroom 1
- Features: Full
- Level: First
Bathroom 2
- Features: Full
- Level: First
Bathroom 3
- Features: Partial
- Level: Basement
Dining room
- Features: Chandelier, Open, Wood Floor
- Level: First
- Area: 180
- Dimensions: 12 x 15
Family room
- Area: 0
- Dimensions: 0 x 0
Great room
- Features: Walkout, Concrete Floor, Fireplace
- Level: Basement
- Area: 550
- Dimensions: 22 x 25
Kitchen
- Features: Counter Bar, Country, Eat-in Kitchen, Vinyl Floor, Walkout, Kitchen Island, Wood Floor
- Area: 108
- Dimensions: 12 x 9
Living room
- Features: Wood Floor
- Area: 160
- Dimensions: 10 x 16
Office
- Features: Wood Floor
- Level: First
- Area: 180
- Dimensions: 10 x 18
Heating
- Electric
Cooling
- Central Air
Appliances
- Included: Dishwasher, Microwave, Oven/Range, Electric Water Heater
Features
- Windows: Aluminum Frames
- Basement: Full,Finished,Walk-Out Access
- Number of fireplaces: 1
- Fireplace features: Brick, Wood Burning, Basement, Great Room
Interior area
- Total structure area: 2,156
- Total interior livable area: 2,156 sqft
Property
Parking
- Total spaces: 3
- Parking features: Driveway
- Garage spaces: 3
- Has uncovered spaces: Yes
Features
- Levels: Two
- Stories: 2
- Patio & porch: Enclosed Porch, Patio, Porch
- Exterior features: Balcony
- Has view: Yes
- View description: Valley, Trees/Woods
Lot
- Size: 2 Acres
- Features: 1 to 4.9 Acres
Details
- Additional structures: Barn(s), Workshop
- Parcel number: 34069456.0000
- Zoning description: Residential
Construction
Type & style
- Home type: SingleFamily
- Architectural style: Cabin/Rustic,Ranch
- Property subtype: Single Family Residence
Materials
- Aluminum Siding, Brick
- Foundation: Concrete Perimeter
- Roof: Metal
Condition
- New construction: No
Utilities & green energy
- Gas: None
- Sewer: Septic Tank
- Water: Public
Community & HOA
HOA
- Has HOA: No
Location
- Region: Sardinia
Financial & listing details
- Price per square foot: $194/sqft
- Tax assessed value: $163,140
- Annual tax amount: $1,418
- Date on market: 9/24/2026
- Listing terms: No Special Financing
- Road surface type: Paved
Estimated market value
Not available
Estimated sales range
Not available
Not available
Price history
| Date | Event | Price |
|---|---|---|
| 9/24/2026 | Listed for sale | $419,000+157.8%$194/sqft |
Source:  Cincy MLS #1894877 Report a problem Cincy MLS #1894877 Report a problem | ||
| 2/25/2025 | Sold | $162,500-9.7%$75/sqft |
Source: Cincy MLS #1830438 Report a problem | ||
| 2/15/2025 | Pending sale | $180,000$83/sqft |
Source: Cincy MLS #1830438 Report a problem | ||
| 2/10/2025 | Listed for sale | $180,000$83/sqft |
Source: Cincy MLS #1830438 Report a problem | ||
Public tax history
| Year | Property taxes | Tax assessment |
|---|---|---|
| 2024 | $1,596 +27% | $57,100 +34.5% |
| 2023 | $1,256 +29% | $42,460 |
| 2022 | $974 +1.2% | $42,460 |
| 2021 | $963 +16% | $42,460 +15% |
| 2020 | $830 -7.1% | $36,920 |
| 2019 | $893 +100% | $36,920 |
| 2018 | $447 -49.6% | $36,920 +11.9% |
| 2017 | $886 +15.3% | $33,000 |
| 2016 | $768 -1.4% | $33,000 |
| 2015 | $778 +0.4% | $33,000 +2.3% |
| 2014 | $775 +0.3% | $32,260 |
| 2013 | $773 +0.4% | $32,260 |
| 2012 | $770 -13% | $32,260 -10.5% |
| 2010 | $885 +0% | $36,050 |
| 2009 | $884 +3.9% | $36,050 |
| 2008 | $852 | $36,050 |
| 2007 | -- | $36,050 |
| 2006 | $1,092 +8.6% | $36,050 +11.1% |
| 2005 | $1,006 | $32,440 |
| 2004 | $1,006 +11.7% | $32,440 +13.9% |
| 2002 | $901 +1.6% | $28,480 |
| 2001 | $886 -4.1% | $28,480 |
| 2000 | $924 | $28,480 |
Find assessor info on the county website
Monthly payment
Est. payment
Payment breakdown
Explore the cost of this home by adjusting the details. Changes won't be saved.Climate risks
Neighborhood: 45171
- $161,9003 bd2 ba1.1k sqft12857 New Hope White Oak Station Rd, Sardinia, OH 45171Off Market
- $16,780-- bd-- ba-- sqft12857 New Hope White Oak Station Rd, Sardinia, OH 45171Off Market
- $389,2004 bd2 ba1.8k sqft12817 Beckelheimer Rd, Sardinia, OH 45171Off Market
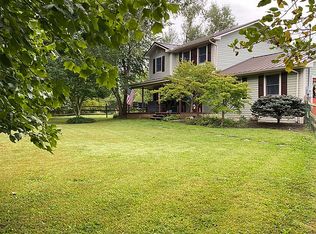
- $322,8004 bd3 ba1.9k sqft12913 New Hope White Oak Station Rd, Sardinia, OH 45171Off Market
Similar homes
- $415,0003 bd2 ba1.6k sqft138 Seminole Dr, Lake Waynoka, OH 45171For Sale
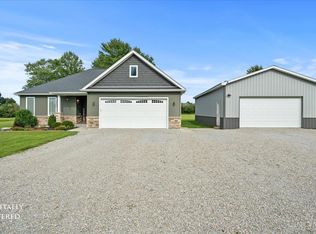
 MLS ID #1891435, Dru A. Craig, Plum Tree Realty. Cincy MLS
 - $395,0004 bd2 ba3.1k sqft119 Hogan Dr, Lake Waynoka, OH 45171For Sale
 MLS ID #1894565, Ragan McKinney, Ragan McKinney Real Estate. Cincy MLS
 - $449,9003 bd2 ba2.1k sqft18 Hammerhead Cv, Lake Waynoka, OH 45171For Sale
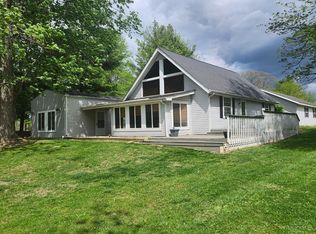 MLS ID #1876099, Daniel DeClaire, Don DeClaire Real Estate LLC. Cincy MLS
 - $495,0004 bd2 ba2.4k sqft9377 Tricounty Hwy, Sardinia, OH 45171For Sale
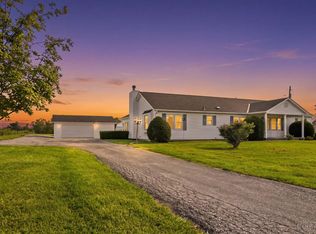 MLS ID #1892487, Barbara A. Kaetzel, Plum Tree Realty. Cincy MLS
 - $410,0004 bd3 ba2.7k sqft130 Willow Run Rd, Mount Orab, OH 45154For SaleMLS ID #1882562, Michael W Jennings, Plum Tree Realty. Cincy MLS
- $460,0005 bd3 ba2.5k sqft872 Waynoka Dr, Lake Waynoka, OH 45171For SaleMLS ID #1875650, Mare Warner Colina, Comey & Shepherd. Cincy MLS
- $249,9003 bd2 ba1.7k sqft108 Keethler St, Mount Orab, OH 45154For SaleMLS ID #1894768, Jill C Lorentz, RE/MAX Local Experts. Cincy MLS
- $525,0003 bd3 ba3.1k sqft726 Waynoka Dr, Sardinia, OH 45171For SaleMLS ID #1891848, Ron Garland, Comey & Shepherd. Cincy MLS
- $319,0003 bd2 ba1.7k sqft106 Red Bud Ln, Mount Orab, OH 45154For SaleMLS ID #1893700, Shane Ogden, Plum Tree Realty. Cincy MLS
- $489,0003 bd3 ba3k sqft4805 Stony Hollow Rd, Georgetown, OH 45121For SaleMLS ID #1892935, Christopher Shepherd, Plum Tree Realty. Cincy MLS
- $396,9003 bd2 ba1.4k sqft3477 Starling Rd, Bethel, OH 45106For SaleMLS ID #1885714, John H Monahan Jr., Deardorff Real Estate Consulta. Cincy MLS
- $354,9003 bd2 ba1.5k sqft119 Tallahatchie Dr, Lake Waynoka, OH 45171For SaleMLS ID #1891427, Jay Anderson, Plum Tree Realty. Cincy MLS
- $499,5003 bd3 ba2.6k sqft884 Waynoka Dr, Lake Waynoka, OH 45171For SaleMLS ID #1877694, Jason Brumley, RE/MAX Local Experts. Cincy MLS
- $424,9004 bd3 ba2.5k sqft5387 Schwallie Rd, Ripley, OH 45167For SaleMLS ID #1882759, Amy Hanlon, Plum Tree Realty. Cincy MLS
- $389,9004 bd2 ba1.7k sqft620 Georgia Dr, Bethel, OH 45106For SaleMLS ID #1892721, Jonathan Minerick, homecoin.com. Cincy MLS
- $485,0003 bd2 ba1.2k sqft754 Waynoka Dr, Lake Waynoka, OH 45171For SaleMLS ID #1891130, Michelle M Ellison, Comey & Shepherd. Cincy MLS
- $339,0003 bd1 ba2k sqft5660 Camp Run Rd, Georgetown, OH 45121For SaleMLS ID #1892033, David E Campbell, Sibcy Cline, Inc.. Cincy MLS
- $499,9004 bd3 ba2.3k sqft419 Liming Farm Rd, Mount Orab, OH 45154New ConstructionMLS ID #1871264, Jill C Lorentz, RE/MAX Local Experts. Cincy MLS
- $349,0003 bd2 ba1.4k sqft15836 Bodman Rd, Mount Orab, OH 45154For SaleMLS ID #1885167, Kim David, Plum Tree Realty. Cincy MLS
- $359,0003 bd2 ba1.1k sqft3840 Anderson State Rd, Fayetteville, OH 45118For SaleMLS ID #1892261, Michael Alford, Coldwell Banker Realty. Cincy MLS
