Privacy, space, and country livingthis one has it all, with not a single neighbor in sight! From the moment you turn onto the blacktop driveway leading into the tree-lined valley to this beautiful 3-bedroom, 2.5-bath home on 2+ acres, you'll know you've found something special. Inside, enjoy an oversized eat-in kitchen, dedicated office/den, huge bonus rec room, cozy wood-burning stove, and attached 2-car insulated garage. Outside, you'll find an impressive 36x50 insulated detached garage with concrete floor and electric. Gather around the fire pit with gorgeous pergola, entertain outdoors, or enjoy your morning coffee from the covered front or back porch. There's even a chicken coop and run ready for your flock and fresh eggs! If you're looking for privacy, beautiful surroundings, and a serene escape from the neighborhood lifestyle, this is the one!
Pending
$489,000
4805 Stony Hollow Rd, Georgetown, OH 45121
3beds
3,064sqft
Single Family Residence
Built in 2005
2.27 Acres Lot
$-- Zestimate®
$160/sqft
$-- HOA
What's special
Huge bonus rec roomChicken coop and runTree-lined valleyBlacktop drivewayCozy wood-burning stoveOversized eat-in kitchen
- 30 days
- 399
- 26
Zillow last checked:
Listing updated:
Listed by:
Christopher Shepherd 513-328-0905,
Plum Tree Realty 513-443-5060,
Mark S Shepherd 540-898-8619,
Plum Tree Realty
Source: Cincy MLS,MLS#: 1892935 Originating MLS: Cincinnati Area Multiple Listing Service
Originating MLS: Cincinnati Area Multiple Listing Service
Facts & features
Interior
Bedrooms & bathrooms
- Bedrooms: 3
- Bathrooms: 3
- Full bathrooms: 2
- 1/2 bathrooms: 1
Primary bedroom
- Features: Bath Adjoins, Walk-In Closet(s), Wood Floor
- Level: Second
- Area: 210
- Dimensions: 14 x 15
Bedroom 2
- Level: Second
- Area: 156
- Dimensions: 13 x 12
Bedroom 3
- Level: Second
- Area: 169
- Dimensions: 13 x 13
Bedroom 4
- Area: 0
- Dimensions: 0 x 0
Bedroom 5
- Area: 0
- Dimensions: 0 x 0
Primary bathroom
- Features: Shower, Tile Floor, Double Vanity, Tub
Bathroom 1
- Features: Full
- Level: Second
Bathroom 2
- Features: Full
- Level: Second
Bathroom 3
- Features: Partial
- Level: First
Dining room
- Features: Walkout, Wood Floor
- Level: First
- Area: 154
- Dimensions: 11 x 14
Family room
- Area: 0
- Dimensions: 0 x 0
Kitchen
- Features: Pantry, Solid Surface Ctr, Eat-in Kitchen, Walkout, Kitchen Island, Wood Cabinets, Wood Floor
- Area: 154
- Dimensions: 14 x 11
Living room
- Features: Fireplace, Wood Floor
- Area: 224
- Dimensions: 16 x 14
Office
- Features: Wall-to-Wall Carpet
- Level: First
- Area: 169
- Dimensions: 13 x 13
Heating
- Electric
Cooling
- Ceiling Fan(s), Central Air
Appliances
- Included: Dishwasher, Microwave, Oven/Range, Refrigerator, Electric Water Heater
Features
- High Ceilings, Natural Woodwork
- Windows: Double Hung, Vinyl
- Basement: Crawl Space
- Number of fireplaces: 1
- Fireplace features: Wood Burning, Living Room
Interior area
- Total structure area: 3,064
- Total interior livable area: 3,064 sqft
Video & virtual tour
Property
Parking
- Total spaces: 2
- Parking features: Asphalt, Driveway
- Attached garage spaces: 2
- Has uncovered spaces: Yes
Features
- Levels: Two
- Stories: 2
- Exterior features: Fire Pit
- Has view: Yes
- View description: Trees/Woods
Lot
- Size: 2.27 Acres
- Features: 1 to 4.9 Acres
- Topography: Stream/Creek
- Residential vegetation: Heavily Wooded
Details
- Additional structures: Barn(s)
- Parcel number: 340692280019
- Zoning description: Residential
Construction
Type & style
- Home type: SingleFamily
- Architectural style: Traditional
- Property subtype: Single Family Residence
Materials
- Vinyl Siding
- Foundation: Block
- Roof: Shingle
Condition
- New construction: No
- Year built: 2005
Utilities & green energy
- Gas: None
- Sewer: Septic Tank
- Water: Public
Community & HOA
HOA
- Has HOA: No
Location
- Region: Georgetown
Financial & listing details
- Price per square foot: $160/sqft
- Tax assessed value: $354,230
- Annual tax amount: $3,382
- Date on market: 9/4/2026
- Listing terms: Special Financing
Estimated market value
Not available
Estimated sales range
Not available
Not available
Price history
| Date | Event | Price |
|---|---|---|
| 9/27/2026 | Pending sale | $489,000$160/sqft |
Source:  Cincy MLS #1892935 Report a problem Cincy MLS #1892935 Report a problem | ||
| 9/4/2026 | Listed for sale | $489,000-0.2%$160/sqft |
Source: Cincy MLS #1892935 Report a problem | ||
| 8/5/2026 | Listing removed | -- |
Source: Owner Report a problem | ||
| 7/28/2026 | Price change | $489,900-2%$160/sqft |
Source: Owner Report a problem | ||
| 7/2/2026 | Pending sale | $499,900$163/sqft |
Source: Owner Report a problem | ||
| 5/23/2026 | Listed for sale | $499,900+108.3%$163/sqft |
Source: Owner Report a problem | ||
| 2/3/2012 | Sold | $240,000$78/sqft |
Source: Cincy MLS #1272902 Report a problem | ||
Public tax history
| Year | Property taxes | Tax assessment |
|---|---|---|
| 2025 | $3,384 +0% | $123,980 |
| 2024 | $3,382 +29.9% | $123,980 +37.4% |
| 2023 | $2,604 0% | $90,210 |
| 2022 | $2,604 +1.2% | $90,210 |
| 2021 | $2,574 +18.9% | $90,210 +22.4% |
| 2020 | $2,166 -7.1% | $73,680 |
| 2019 | $2,331 | $73,680 |
| 2018 | $2,331 +0.9% | $73,680 +15.2% |
| 2017 | $2,310 +14.5% | $63,970 |
| 2016 | $2,018 -1.4% | $63,970 |
| 2015 | $2,046 -4.3% | $63,970 +1.1% |
| 2014 | $2,137 +0.3% | $63,280 |
| 2013 | $2,131 +0.4% | $63,280 |
| 2012 | $2,122 -7.7% | $63,280 -8.6% |
| 2010 | $2,300 +0% | $69,260 |
| 2009 | $2,300 +3.9% | $69,260 |
| 2008 | $2,215 | $69,260 |
| 2007 | -- | $69,260 |
| 2006 | $2,152 +3883.1% | $69,260 +3974.1% |
| 2005 | $54 | $1,700 |
| 2004 | $54 +11.8% | $1,700 +14.1% |
| 2002 | $48 +1.7% | $1,490 |
| 2001 | $48 -4.1% | $1,490 |
| 2000 | $50 | $1,490 |
Find assessor info on the county website
Monthly payment
Est. payment
Payment breakdown
Explore the cost of this home by adjusting the details. Changes won't be saved.Climate risks
Neighborhood: 45121

Similar homes
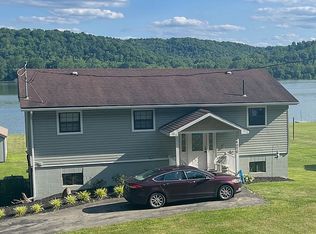
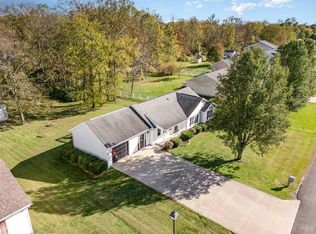
- $479,9004 bd4 ba2.8k sqft7833 Gardner Rd, Georgetown, OH 45121For Sale

 MLS ID #1892291, Ragan McKinney, Ragan McKinney Real Estate. Cincy MLS
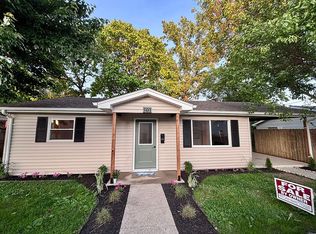
 - $399,9003 bd2 ba2.2k sqft7706 Gardner Rd, Georgetown, OH 45121For Sale
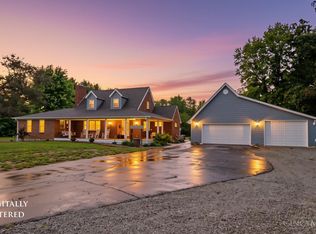 MLS ID #1894252, Jill C. Ring, Ring Real Estate Co., Georgeto. Cincy MLS
 - $435,0004 bd3 ba3.7k sqft82 Williams Dr, Georgetown, OH 45121For Sale
 MLS ID #1876469, Michael W Jennings, Plum Tree Realty. Cincy MLS
 - $475,0006 bd-- ba3.4k sqft306 S Green St, Georgetown, OH 45121For Sale
 MLS ID #1895376, Christopher T Stratton, Ring Real Estate Co., Georgeto. Cincy MLS
 - $549,9003 bd3 ba1.7k sqft6365 State Route 505, Georgetown, OH 45121For SaleMLS ID #1893750, Amy Hanlon, Plum Tree Realty. Cincy MLS
- $639,9004 bd4 ba3.1k sqft9870 Baker Hanselman Rd, Georgetown, OH 45121For SaleMLS ID #1885022, Michael W Jennings, Plum Tree Realty. Cincy MLS
- $275,0003 bd2 ba2.6k sqft406 N Green St, Georgetown, OH 45121For SaleMLS ID #1893584, Jake McKinney, Plum Tree Realty. Cincy MLS
- $499,5003 bd3 ba2.6k sqft884 Waynoka Dr, Lake Waynoka, OH 45171For SaleMLS ID #1896361, Jason Brumley, RE/MAX Local Experts. Cincy MLS
- $339,0003 bd1 ba2k sqft5660 Camp Run Rd, Georgetown, OH 45121For SaleMLS ID #1892033, David E Campbell, Sibcy Cline, Inc.. Cincy MLS
- $465,0004 bd4 ba3.2k sqft13 Cherokee Trl, New Richmond, OH 45157For SaleMLS ID #1897064, Luke R Luther, Coldwell Banker Realty. Cincy MLS
- $479,0004 bd2 ba2.4k sqft9377 Tricounty Hwy, Sardinia, OH 45171For SaleMLS ID #1892487, Barbara A. Kaetzel, Plum Tree Realty. Cincy MLS
- $279,9004 bd2 ba1.7k sqft4495 Graybill Rd, Georgetown, OH 45121For SaleMLS ID #1884916, Brian A. Faught, Ring Real Estate Co., Georgeto. Cincy MLS
- $499,9004 bd2 ba2.1k sqft2715 State Route 232, Bethel, OH 45106For SaleMLS ID #1892564, Ragan McKinney, Ragan McKinney Real Estate. Cincy MLS
- $--3 bd3 ba2.5k sqft401 Us Route 52 E, Aberdeen, OH 45101AuctionMLS ID #1892525, Susan Huff, Huff Realty. Cincy MLS
- $424,9004 bd3 ba2.5k sqft5387 Schwallie Rd, Ripley, OH 45167For SaleMLS ID #1882759, Amy Hanlon, Plum Tree Realty. Cincy MLS
- $500,0003 bd2 ba1.6k sqft3406 State Route 133, Williamsburg, OH 45176For SaleMLS ID #1892094, Jessica Bloom, eXp Realty. Cincy MLS
- $515,0005 bd3 ba4.5k sqft120 Haw Dr, Sardinia, OH 45171For SaleMLS ID #1884831, Carson Berling, Coldwell Banker Heritage. Cincy MLS
- $255,0004 bd2 ba2k sqft204 Grandin Dr, Georgetown, OH 45121For SaleMLS ID #1894508, Christopher Shepherd, Plum Tree Realty. Cincy MLS
- $534,9005 bd4 ba2.4k sqft2113 Beech Cv, New Richmond, OH 45157For SaleMLS ID #1896338, Maya R Scott, Sibcy Cline, Inc.. Cincy MLS
- $450,0005 bd3 ba2.5k sqft872 Waynoka Dr, Lake Waynoka, OH 45171For SaleMLS ID #1895880, Mare Warner Colina, Comey & Shepherd. Cincy MLS
