SELLER CREDITS AVAILABLE! Let us help your Buyer out! MUST SEE. NO HOAs. This newly constructed Beautiful 1587 sqf, 3 bedroom, 2 baths, 2 car garage. House is full of XTRAS, Lots of UPGRADES. Luxury Tile flooring throughout your Dream Home! Beautiful kitchen with solid wood cabinets, with granite counter tops, stainless steel appliances, Water fall kitchen counter island and farmers sink. Cathedral ceilings, Extra light throughout the house. Home perfectly decorated with Gold finishings thought the home. Master bathroom, guest bathroom and all windows have granite. Walk in closet. Outside flood lights. Security camara and door bell. Home is just minutes from the Villages and all it's entertainment and shopping. Minutes from Int 75 - easy access to Tampa, Orlando and Gainesville. Walmart and hospitals are just 8-15 minute drive to Ocala, Summerfield or the Villages.
Sold for $274,900
$274,900
12876 SE 42nd Ct, Belleview, FL 34420
3beds
1,587sqft
Single Family Residence
Built in 2025
0.25 Acres Lot
$271,200 Zestimate®
$173/sqft
$2,073 Estimated rent
Home value
$271,200
Estimated sales range
Not available
$2,073/mo
Zestimate® history
Owner options
List your home for rent
$2,073/mo
Rent Zestimate®
Find your next renter with Zillow Rental Manager. Plus, with online applications, you can quickly screen prospective tenants – for free.
$2,073/mo
Rent Zestimate®
Refinance and save
$1,854/mo
Est. payment
Refinancing to a lower rate could help reduce your monthly payments and save thousands over the life of the loan.
$1,854/mo
Est. payment
Explore your selling options
Work with a Zillow partner agent
Leverage their expertise and Zillow's premium Showcase listings to get your home seen by more buyers.
Get startedList with your own agent
Get your home in front of millions of buyers by listing it on Zillow.
Learn how to do itSell it yourself
Take full control of how buyers see your home on Zillow by listing For Sale by Owner (FSBO).
List your homeWhat's special
Zillow last checked:
Listing updated:
Listed by:
Carlos Gonzalez 352-659-1082,
CENTURY 21 AFFILIATES 352-479-3100
Bought with:
Hector Feliciano, 3489461
OCALA REALTY WORLD LLC
Source: Stellar MLS,MLS#: OM696227 Originating MLS: Ocala - Marion
Originating MLS: Ocala - Marion
Facts & features
Interior
Bedrooms & bathrooms
- Bedrooms: 3
- Bathrooms: 2
- Full bathrooms: 2
Primary bedroom
- Features: Walk-In Closet(s)
- Level: First
Bedroom 2
- Features: Built-in Closet
- Level: First
Bedroom 3
- Features: Built-in Closet
- Level: First
Dining room
- Level: First
Kitchen
- Level: First
Living room
- Level: First
Heating
- Central
Cooling
- Central Air
Appliances
- Included: Dishwasher, Microwave, Range, Refrigerator
- Laundry: Laundry Room
Features
- Ceiling Fan(s), High Ceilings, Thermostat, Vaulted Ceiling(s), Walk-In Closet(s)
- Flooring: Ceramic Tile
- Doors: Sliding Doors
- Windows: ENERGY STAR Qualified Windows
- Has fireplace: No
Interior area
- Total structure area: 2,274
- Total interior livable area: 1,587 sqft
Property
Parking
- Total spaces: 2
- Parking features: Garage - Attached
- Attached garage spaces: 2
Features
- Levels: One
- Stories: 1
Lot
- Size: 0.25 Acres
- Dimensions: 75 x 146
Details
- Parcel number: 4214172076
- Zoning: R1
- Special conditions: None
Construction
Type & style
- Home type: SingleFamily
- Property subtype: Single Family Residence
Materials
- Block, Stucco
- Foundation: Slab
- Roof: Built-Up,Shingle
Condition
- Completed
- New construction: Yes
- Year built: 2025
Utilities & green energy
- Sewer: Septic Tank
- Water: Well
- Utilities for property: Cable Available, Electricity Connected, Fiber Optics, Phone Available, Water Connected
Community & HOA
Community
- Pet fee: $0 monthly
- Subdivision: BELLEVIEW HEIGHTS ESTATE
HOA
- Has HOA: No
Location
- Region: Belleview
Financial & listing details
- Price per square foot: $173/sqft
- Tax assessed value: $7,425
- Annual tax amount: $327
- Date on market: 3/1/2025
- Cumulative days on market: 209 days
- Listing terms: Cash,Conventional,FHA,VA Loan
- Ownership: Fee Simple
- Total actual rent: 0
- Electric utility on property: Yes
- Road surface type: Dirt
Price history
| Date | Event | Price |
|---|---|---|
| 11/21/2025 | Sold | $274,900$173/sqft |
Source:  Stellar MLS #OM696227 Report a problem Stellar MLS #OM696227 Report a problem | ||
| 9/26/2025 | Pending sale | $274,900$173/sqft |
Source: Stellar MLS #OM696227 Report a problem | ||
| 8/25/2025 | Price change | $274,900-1.8%$173/sqft |
Source: Stellar MLS #OM696227 Report a problem | ||
| 6/24/2025 | Price change | $279,900-1.8%$176/sqft |
Source: Stellar MLS #OM696227 Report a problem | ||
| 3/1/2025 | Listed for sale | $284,900$180/sqft |
Source: Stellar MLS #OM696227 Report a problem | ||
Public tax history
| Year | Property taxes | Tax assessment |
|---|---|---|
| 2024 | $331 +203.4% | $7,425 +25% |
| 2023 | $109 | $5,940 |
Find assessor info on the county website
Neighborhood: 34420
Nearby homes
- $283,9003 bd2 ba1.5k sqft12882 SE 42nd Ct, Belleview, FL 34420Sold

- $254,9003 bd2 ba1.4k sqft12890 SE 42nd Ct, Belleview, FL 34420Sold

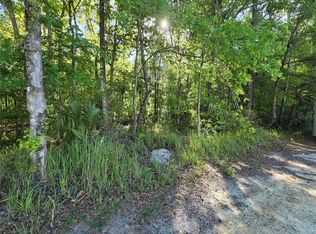
- $21,5000.33 Acres0 SE 42nd Ct LOT 77-80, Belleview, FL 34420Lot/Land
- $260,0003 bd2 ba1.4k sqft12889 SE 41st Ter, Belleview, FL 34420Sold

- $259,0003 bd2 ba1.4k sqft12905 SE 41st Ter, Belleview, FL 34420Sold
- $265,0003 bd2 ba1.4k sqft12923 SE 41st Ter, Belleview, FL 34420Sold
- $272,2003 bd2 ba2.3k sqft12935 SE 42nd Ct, Belleview, FL 34420Off Market
- $300,0006 bd4 ba3.3k sqft4305 SE 130th St, Belleview, FL 34420Sold
Nearby schools
GreatSchools rating
- 3/10Belleview-Santos Elementary SchoolGrades: PK-5Distance: 3.3 mi
- 7/10Belleview Middle SchoolGrades: 6-8Distance: 2.5 mi
- 3/10Belleview High SchoolGrades: 9-12Distance: 2.7 mi
Get a cash offer in 3 minutes
Find out how much your home could sell for in as little as 3 minutes with a no-obligation cash offer.
Estimated market value
$271,200
Get a cash offer in 3 minutes
Find out how much your home could sell for in as little as 3 minutes with a no-obligation cash offer.
Estimated market value
$271,200
- Florida
- Marion County
- Belleview
- 34420
- 12876 SE 42nd Ct
Nearby cities
Nearby zip codes
Other Belleview Topics
