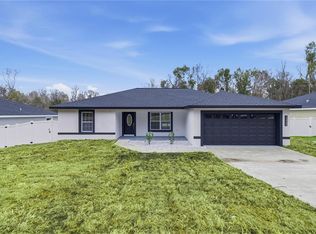
Discover this beautifully maintained 2022-built home that delivers modern style, thoughtful upgrades, and exceptional value. This 3-bedroom, 2-bathroom residence offers the same sleek design and high-end finishes you’d expect from new construction but with added features and a better price point. From the moment you arrive, you’ll notice the extended driveway, perfect for extra vehicles, guests, or work trucks, along with a two-car garage featuring a custom epoxy finish and matching epoxy entry. Fully fenced and gutters are already installed, adding practicality and long-term protection. Inside, the home showcases luxury vinyl flooring throughout, an open-concept layout, and contemporary finishes that create a bright, welcoming atmosphere. The gourmet kitchen is a true standout with quartz countertops, a waterfall island, soft-glow cabinetry, and modern lighting and fixtures ideal for both entertaining and everyday living. The spacious bedrooms are thoughtfully designed, while the bathrooms feature stylish tile work, modern fixtures, and elegant shower finishes. The primary suite serves as a private retreat, complete with a luxurious walk-in shower fully tiled from top to bottom. Step outside through the sliding glass doors to enjoy a long, beautifully paved patio, perfect for cookouts, relaxing evenings, or hosting friends and family. The patio is professionally finished and spacious, offering excellent outdoor living potential. The quarter-acre lot, vinyl fencing, and built-in exterior lighting tucked under the roofline on every corner provide both privacy and added security with a warm nighttime glow. With no HOA or CDD fees, this home offers freedom and affordability. This is a rare opportunity to own a modern, move-in-ready home with upgrades already completed schedule your private showing today before it’s gone!
Sold for $254,900
$254,900
12890 SE 42nd Ct, Belleview, FL 34420
3beds
1,439sqft
Single Family Residence
Built in 2023
0.25 Acres Lot
$252,100 Zestimate®
$177/sqft
$1,943 Estimated rent
Home value
$252,100
$227,000 - $280,000
$1,943/mo
Zestimate® history
Owner options
List your home for rent
$1,943/mo
Rent Zestimate®
Find your next renter with Zillow Rental Manager. Plus, with online applications, you can quickly screen prospective tenants – for free.
$1,943/mo
Rent Zestimate®
Refinance and save
$1,740/mo
Est. payment
Refinancing to a lower rate could help reduce your monthly payments and save thousands over the life of the loan.
$1,740/mo
Est. payment
Explore your selling options
Work with a Zillow partner agent
Leverage their expertise and Zillow's premium Showcase listings to get your home seen by more buyers.
Get startedList with your own agent
Get your home in front of millions of buyers by listing it on Zillow.
Learn how to do itSell it yourself
Take full control of how buyers see your home on Zillow by listing For Sale by Owner (FSBO).
List your homeWhat's special
Fully fencedQuarter-acre lotWaterfall islandQuartz countertopsOpen-concept layoutGourmet kitchenLuxury vinyl flooring throughout
Zillow last checked:
Listing updated:
Listed by:
Alberto Rodriguez 352-816-8016,
CENTRAL CITY REALTY 352-456-1941
Bought with:
Joseph Bowen, 3645499
LPT REALTY, LLC
Source: Stellar MLS,MLS#: OM715572 Originating MLS: Ocala - Marion
Originating MLS: Ocala - Marion
Facts & features
Interior
Bedrooms & bathrooms
- Bedrooms: 3
- Bathrooms: 2
- Full bathrooms: 2
Primary bedroom
- Features: Walk-In Closet(s)
- Level: First
Bedroom 2
- Features: Walk-In Closet(s)
- Level: First
Bedroom 3
- Features: Walk-In Closet(s)
- Level: First
Primary bathroom
- Level: First
Bathroom 2
- Level: First
Kitchen
- Level: First
Laundry
- Level: First
Living room
- Level: First
Heating
- Electric
Cooling
- Central Air
Appliances
- Included: Dishwasher, Dryer, Electric Water Heater, Microwave, Range, Refrigerator, Washer
- Laundry: Laundry Room
Features
- Open Floorplan, Thermostat, Walk-In Closet(s)
- Flooring: Tile, Vinyl
- Has fireplace: No
Interior area
- Total structure area: 2,147
- Total interior livable area: 1,439 sqft
Property
Parking
- Total spaces: 2
- Parking features: Garage - Attached
- Attached garage spaces: 2
Features
- Levels: One
- Stories: 1
- Exterior features: Garden, Lighting, Rain Gutters
Lot
- Size: 0.25 Acres
- Dimensions: 75 x 146
Details
- Parcel number: 4214172073
- Zoning: R1
- Special conditions: None
Construction
Type & style
- Home type: SingleFamily
- Property subtype: Single Family Residence
Materials
- Block, Concrete, Stucco
- Foundation: Block, Slab
- Roof: Shingle
Condition
- Completed
- New construction: No
- Year built: 2023
Utilities & green energy
- Sewer: Septic Tank
- Water: Well
- Utilities for property: Electricity Connected
Community & HOA
Community
- Pet fee: $0 monthly
- Subdivision: BELLEVIEW HEIGHTS ESTATE
HOA
- Has HOA: No
Location
- Region: Belleview
Financial & listing details
- Price per square foot: $177/sqft
- Tax assessed value: $240,038
- Annual tax amount: $4,134
- Date on market: 12/25/2025
- Cumulative days on market: 15 days
- Listing terms: Cash,Conventional,FHA,USDA Loan,VA Loan
- Ownership: Fee Simple
- Total actual rent: 0
- Electric utility on property: Yes
- Road surface type: Dirt
Price history
| Date | Event | Price |
|---|---|---|
| 2/9/2026 | Sold | $254,900$177/sqft |
Source:  Stellar MLS #OM715572 Report a problem Stellar MLS #OM715572 Report a problem | ||
| 1/13/2026 | Pending sale | $254,900$177/sqft |
Source: Stellar MLS #OM715572 Report a problem | ||
| 12/25/2025 | Listed for sale | $254,900-5.6%$177/sqft |
Source: Stellar MLS #OM715572 Report a problem | ||
| 5/19/2023 | Listing removed | -- |
Source: Stellar MLS #OM656612 Report a problem | ||
| 4/18/2023 | Listed for sale | $269,900$188/sqft |
Source: Stellar MLS #OM656612 Report a problem | ||
Public tax history
| Year | Property taxes | Tax assessment |
|---|---|---|
| 2024 | $3,995 +1195.5% | $233,950 +3838.6% |
| 2023 | $308 +258.3% | $5,940 +33.3% |
| 2022 | $86 +24.6% | $4,455 +36.4% |
| 2021 | $69 -48.6% | $3,267 -54.2% |
| 2020 | $134 +0.9% | $7,128 +3.9% |
| 2019 | $133 | $6,861 +10% |
| 2018 | $133 +14.3% | $6,237 |
| 2017 | $116 -13.3% | $6,237 |
| 2016 | $134 | $6,237 -12.5% |
| 2015 | $134 +4.8% | $7,128 |
| 2014 | $128 -53.5% | $7,128 -57.3% |
| 2013 | $276 +7.2% | $16,707 +7.1% |
| 2012 | $257 -21.3% | $15,594 -22.2% |
| 2011 | $327 +151.6% | $20,046 +170% |
| 2010 | $130 -23.9% | $7,425 -28.6% |
| 2009 | $171 -40.6% | $10,395 -44% |
| 2008 | $287 -10.8% | $18,563 -10.7% |
| 2007 | $322 +37.3% | $20,790 +55.6% |
| 2006 | $235 +391% | $13,365 +200% |
| 2005 | $48 | $4,455 +200% |
| 2004 | $48 -22.3% | $1,485 |
| 2002 | $62 +42.5% | $1,485 |
| 2001 | $43 | $1,485 |
| 2000 | $43 | $1,485 |
Find assessor info on the county website
Neighborhood: 34420
Nearby homes
- $283,9003 bd2 ba1.5k sqft12882 SE 42nd Ct, Belleview, FL 34420Sold

- $274,9003 bd2 ba1.5k sqft12876 SE 42nd Ct, Belleview, FL 34420Sold

- $260,0003 bd2 ba1.4k sqft12889 SE 41st Ter, Belleview, FL 34420Sold

- $259,0003 bd2 ba1.4k sqft12905 SE 41st Ter, Belleview, FL 34420Sold
- $21,5000.33 Acres0 SE 42nd Ct LOT 77-80, Belleview, FL 34420Lot/Land
- $265,0003 bd2 ba1.4k sqft12923 SE 41st Ter, Belleview, FL 34420Sold
- $280,7003 bd2 ba2.3k sqft12935 SE 42nd Ct, Belleview, FL 34420Off Market
- $206,200-- bd-- ba-- sqft12941 SE 41st Ter, Belleview, FL 34420Off Market
Nearby schools
GreatSchools rating
- 3/10Belleview-Santos Elementary SchoolGrades: PK-5Distance: 3.3 mi
- 7/10Belleview Middle SchoolGrades: 6-8Distance: 2.5 mi
- 3/10Belleview High SchoolGrades: 9-12Distance: 2.8 mi
Get a cash offer in 3 minutes
Find out how much your home could sell for in as little as 3 minutes with a no-obligation cash offer.
Estimated market value
$252,100
Get a cash offer in 3 minutes
Find out how much your home could sell for in as little as 3 minutes with a no-obligation cash offer.
Estimated market value
$252,100
- Florida
- Marion County
- Belleview
- 34420
- 12890 SE 42nd Ct
Nearby cities
Nearby zip codes
Other Belleview Topics
