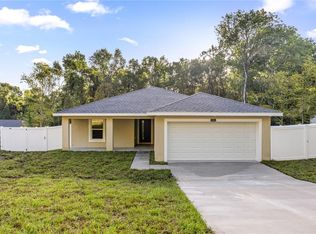
Discover this stunning brand-new construction home in Belleview Heights Estates where modern design meets everyday comfort. This 3-bedroom, 2-bathroom residence offers exceptional curb appeal and thoughtful details throughout, all with the added benefit of no HOA or CDD fees. Step inside to an open-concept layout designed for both entertaining and effortless living. Luxury finishes, contemporary lighting, and clean architectural lines create a seamless flow from the spacious living area into the beautifully designed kitchen. The kitchen serves as the heart of the home, featuring sleek countertops, ample cabinetry, and a large center island perfect for gathering with family and friends. The split-bedroom floor plan provides privacy and functionality, with generously sized guest bedrooms and a well-appointed guest bath. The primary suite offers a relaxing retreat, complete with a spacious layout and a beautifully finished en-suite bathroom designed with modern touches and elegant fixtures. Sliding glass doors lead to your fully fenced backyard, enclosed with durable vinyl privacy fencing ideal for pets, entertaining, or simply enjoying quiet evenings outdoors. With plenty of room to create your own outdoor oasis, the possibilities are endless. Additional highlights include new construction peace of mind and quality craftsmanship throughout. Located in desirable Belleview Heights Estates, this home offers convenience, style, and long-term value.
Sold for $259,000
$259,000
12905 SE 41st Ter, Belleview, FL 34420
3beds
1,439sqft
Single Family Residence
Built in 2026
0.25 Acres Lot
$258,200 Zestimate®
$180/sqft
$1,937 Estimated rent
Home value
$258,200
$232,000 - $287,000
$1,937/mo
Zestimate® history
Owner options
List your home for rent
$1,937/mo
Rent Zestimate®
Find your next renter with Zillow Rental Manager. Plus, with online applications, you can quickly screen prospective tenants – for free.
$1,937/mo
Rent Zestimate®
Refinance and save
$1,747/mo
Est. payment
Refinancing to a lower rate could help reduce your monthly payments and save thousands over the life of the loan.
$1,747/mo
Est. payment
Explore your selling options
Work with a Zillow partner agent
Leverage their expertise and Zillow's premium Showcase listings to get your home seen by more buyers.
Get startedList with your own agent
Get your home in front of millions of buyers by listing it on Zillow.
Learn how to do itSell it yourself
Take full control of how buyers see your home on Zillow by listing For Sale by Owner (FSBO).
List your homeWhat's special
Luxury finishesLarge center islandBeautifully finished en-suite bathroomGenerously sized guest bedroomsDurable vinyl privacy fencingContemporary lightingWell-appointed guest bath
Zillow last checked:
Listing updated:
Listed by:
Alberto Rodriguez 352-816-8016,
CENTRAL CITY REALTY 352-456-1941
Bought with:
Fadya Contreras de Rondon, 3553975
NAIM REAL ESTATE LLC
Source: Stellar MLS,MLS#: OM718701 Originating MLS: Ocala - Marion
Originating MLS: Ocala - Marion
Facts & features
Interior
Bedrooms & bathrooms
- Bedrooms: 3
- Bathrooms: 2
- Full bathrooms: 2
Primary bedroom
- Features: Walk-In Closet(s)
- Level: First
Bedroom 2
- Features: Built-in Closet
- Level: First
Bedroom 3
- Features: Built-in Closet
- Level: First
Primary bathroom
- Level: First
Kitchen
- Level: First
Laundry
- Level: First
Living room
- Level: First
Heating
- Central, Electric
Cooling
- Central Air
Appliances
- Included: Dishwasher, Electric Water Heater, Ice Maker, Microwave, Range, Refrigerator
- Laundry: Inside
Features
- Ceiling Fan(s), Kitchen/Family Room Combo, Open Floorplan, Split Bedroom, Tray Ceiling(s), Walk-In Closet(s)
- Flooring: Vinyl
- Has fireplace: No
Interior area
- Total structure area: 2,147
- Total interior livable area: 1,439 sqft
Property
Parking
- Total spaces: 2
- Parking features: Garage - Attached
- Attached garage spaces: 2
Features
- Levels: One
- Stories: 1
- Exterior features: Lighting
- Fencing: Fenced,Vinyl
Lot
- Size: 0.25 Acres
- Dimensions: 75 x 146
Details
- Parcel number: 4214172031
- Zoning: R1
- Special conditions: None
Construction
Type & style
- Home type: SingleFamily
- Property subtype: Single Family Residence
Materials
- Block
- Foundation: Slab
- Roof: Shingle
Condition
- Completed
- New construction: Yes
- Year built: 2026
Utilities & green energy
- Sewer: Septic Tank
- Water: Well
- Utilities for property: Electricity Connected
Community & HOA
Community
- Pet fee: $0 monthly
- Subdivision: BELLEVIEW HEIGHTS ESTATES UNIT 14
HOA
- Has HOA: No
Location
- Region: Belleview
Financial & listing details
- Price per square foot: $180/sqft
- Annual tax amount: $198
- Date on market: 2/12/2026
- Cumulative days on market: 57 days
- Listing terms: Cash,Conventional,FHA,USDA Loan,VA Loan
- Ownership: Fee Simple
- Total actual rent: 0
- Electric utility on property: Yes
- Road surface type: Dirt
Price history
| Date | Event | Price |
|---|---|---|
| 5/7/2026 | Sold | $259,000-0.3%$180/sqft |
Source:  Stellar MLS #OM718701 Report a problem Stellar MLS #OM718701 Report a problem | ||
| 4/11/2026 | Pending sale | $259,900$181/sqft |
Source: Stellar MLS #OM718701 Report a problem | ||
| 4/3/2026 | Price change | $259,900-1.9%$181/sqft |
Source: Stellar MLS #OM718701 Report a problem | ||
| 3/18/2026 | Price change | $264,900-1.5%$184/sqft |
Source: Stellar MLS #OM718701 Report a problem | ||
| 3/10/2026 | Price change | $268,900-0.4%$187/sqft |
Source: Stellar MLS #OM718701 Report a problem | ||
| 2/12/2026 | Listed for sale | $269,900$188/sqft |
Source: Stellar MLS #OM718701 Report a problem | ||
Public tax history
Tax history is unavailable.
Neighborhood: 34420
Nearby homes
- $260,0003 bd2 ba1.4k sqft12889 SE 41st Ter, Belleview, FL 34420Sold

- $265,0003 bd2 ba1.4k sqft12923 SE 41st Ter, Belleview, FL 34420Sold
- $254,9003 bd2 ba1.4k sqft12890 SE 42nd Ct, Belleview, FL 34420Sold

- $200,400-- bd-- ba-- sqft12941 SE 41st Ter, Belleview, FL 34420Off Market
- $283,9003 bd2 ba1.5k sqft12882 SE 42nd Ct, Belleview, FL 34420Sold
- $274,9003 bd2 ba1.5k sqft12876 SE 42nd Ct, Belleview, FL 34420Sold
- $272,2003 bd2 ba2.3k sqft12935 SE 42nd Ct, Belleview, FL 34420Off Market
- $21,5000.33 Acres0 SE 42nd Ct LOT 77-80, Belleview, FL 34420Lot/Land
Nearby schools
GreatSchools rating
- 3/10Belleview-Santos Elementary SchoolGrades: PK-5Distance: 3.3 mi
- 7/10Belleview Middle SchoolGrades: 6-8Distance: 2.5 mi
- 3/10Belleview High SchoolGrades: 9-12Distance: 2.8 mi
Schools provided by the listing agent
- Elementary: Belleview Elementary School
- Middle: Belleview Middle School
- High: Belleview High School
Source: Stellar MLS. This data may not be complete. We recommend contacting the local school district to confirm school assignments for this home.
Get a cash offer in 3 minutes
Find out how much your home could sell for in as little as 3 minutes with a no-obligation cash offer.
Estimated market value
$258,200
Get a cash offer in 3 minutes
Find out how much your home could sell for in as little as 3 minutes with a no-obligation cash offer.
Estimated market value
$258,200
- Florida
- Marion County
- Belleview
- 34420
- 12905 SE 41st Ter
Nearby cities
Nearby zip codes
Other Belleview Topics
