Skip main navigation
Off market
  • Price Unknown

    1288 Roundwood Cres, Oakville, ON L6M 4A3

    3beds
    1,800sqft
    SingleFamily
    Built in 2000
    -- sqft lot
    $-- Zestimate®
    C$--/sqft
    C$3,666 Estimated rent

    Home value

    Not available

    Estimated sales range

    Not available

    Not available

    Loading
    Loading...

    Owner options

    List your home for rent

    C$3,666/mo

    Rent Zestimate®

    Find your next renter with Zillow Rental Manager. Plus, with online applications, you can quickly screen prospective tenants – for free.

    Learn more

    C$3,666/mo

    Rent Zestimate®

    Refinance and save

    Refinancing to a lower rate could help reduce your monthly payments and save thousands over the life of the loan.

    See today's rates

    Explore your selling options

    Work with a Zillow partner agent

    Leverage their expertise and Zillow's premium Showcase listings to get your home seen by more buyers.

    Get started

    List with your own agent

    Get your home in front of millions of buyers by listing it on Zillow.

    Learn how to do it

    Sell it yourself

    Take full control of how buyers see your home on Zillow by listing For Sale by Owner (FSBO).

    List your home

    What's special

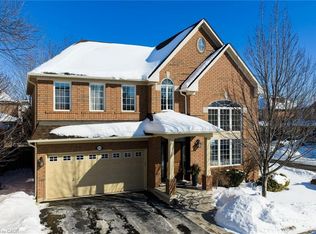
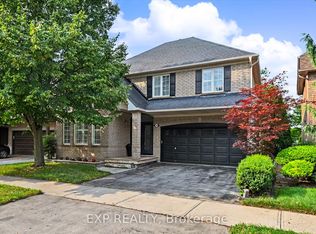
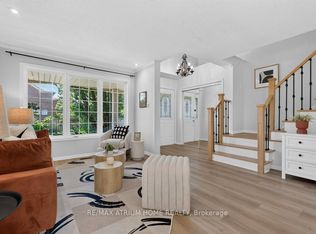
    Immerse yourself in timeless style & an endless supply of natural light. Lucky you - in the right place at the right time! Mattamy family home with professionally finished basement. Premium pie-shaped lot with 68.93 (rear) on a quiet crescent in West Oak Trails; steps to miles of wooded trails, close to schools, highways & new hospital. Professionally landscaped with interlocking stone front walkway & circular-shaped patio where you can enjoy the sights & sounds of nature & the kids playing on the vast grassy area in the privacy of your extra-wide backyard. Recent upgrades - new interior lights (20), quartz kitchen counter & glass backsplash (19), fridge/stove (18), washer/dryer (16), roof shingles (14), air (19), custom door (16), California shutters & wood laminate flooring (14). Sunken formal living/dining room w/ a cathedral ceiling, huge windows & crown mouldings. Prepare family meals in the bright kitchen as the kids do their homework at the large island w/ a breakfast bar which is equally conducive to mingling with guests over appetizers before dinner. Fond family memories will be made gathered around the inviting gas fireplace on a cool winter's eve in the family room. Master retreat w/ charming window box seat, walk in closet & luxury ensuite featuring a soaker tub & separate shower. Generous rec rm w/ numerous pot lights & prewired for surround sound, office & 2-pc bath. Offers Feb 14th 8pm. Register 6pm

    This property is not currently displayed as for sale or rent on Zillow. This may be different from what's on other websites or public sources.
    Facts & features

    Interior

    Bedrooms & bathrooms
    • Bedrooms: 3
    • Bathrooms: 4
    • Full bathrooms: 2
    • 1/2 bathrooms: 2
    Appliances
    • Laundry: In-Suite
    Features
    • Central Vacuum Roughed-in, Auto Garage Door Remote(s)
    • Fireplace features: Natural Gas
    Interior area
    • Total interior livable area: 1,800 sqft

    Property

    Lot
    • Topography: Level

    Construction

    Type & style
    • Home type: SingleFamily
    • Architectural style: 2 Storey
    Condition
    • Year built: 2000

    Utilities & green energy

    • Sewer: Sewer (Municipal)

    Community & HOA

    Location
    • Region: Oakville

    Price history

    DateEventPrice
    2/12/2021Listed for saleC$1,248,000C$693/sqft
    Source: Royal LePage Real Estate Services Ltd., Brokerage #40056293 Report a problem

    Public tax history

    Tax history is unavailable.

    Neighborhood: West Oak Trails

    Nearby schools

    GreatSchools rating

    No schools nearby

    We couldn't find any schools near this home.

    Schools provided by the listing agent
    • Elementary: West Oak & St. John Paul II CES
    • High: Garth Webb & St. Ignatius of Loyola CSS

    Source: The MLS. This data may not be complete. We recommend contacting the local school district to confirm school assignments for this home.