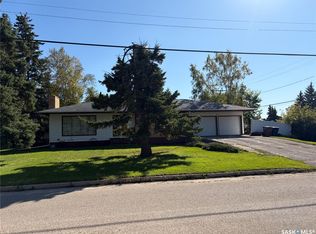
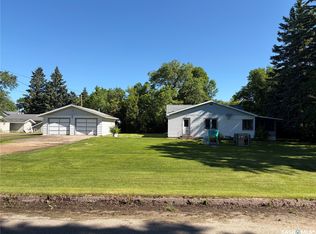
This 3 bedroom bungalow offers a unique sunroom, and drive through garage. The home has upgraded flooring on main, and recent paint. The property is nicely located close to hospital, elementary school, hall, curling rink, skating rink, pool, parks, and main street. The home features a large kitchen, good sized living room, 3 bedrooms and a 4-piece bathroom on the main a large family room, utility/storage, and 3-peice bathroom, in the basement.
Included are the fridge, stove, dishwasher, washer and dryer.
Active
C$134,900
129 3rd Street NE, Wadena, SK S0A 4J0
3beds
2baths
988sqft
Single Family Residence
Built in 1976
5,998 Square Feet Lot
$-- Zestimate®
C$137/sqft
C$-- HOA
What's special
Unique sunroomDrive through garageUpgraded flooring on mainRecent paintLarge kitchenLarge family room
- 65 days
- 11
- 0
Zillow last checked:
Listing updated:
Listed by:
Scott Comfort,
RE/MAX Blue Chip Realty
Source: Saskatchewan REALTORS® Association,MLS®#: SK043773Originating MLS®#: Saskatchewan REALTORS Association
Facts & features
Interior
Bedrooms & bathrooms
- Bedrooms: 3
- Bathrooms: 2
Primary bedroom
- Description: Flooring: Laminate
- Level: Main
- Dimensions: 9.07 x 12.00
Bedroom
- Description: Flooring: Laminate
- Level: Main
- Dimensions: 9.20 x 11.10
Bedroom
- Description: Flooring: Laminate
- Level: Main
- Dimensions: 8.20 x 11.10
Bathroom
- Description: Flooring: Linoleum
- Features: Four Piece Bathroom
- Level: Main
- Dimensions: 4.11 x 9.60
Bathroom
- Description: Flooring: Vinyl
- Features: Three Piece Bathroom
- Level: Basement
- Dimensions: 5.03 x 12.04
Kitchen
- Description: Flooring: Laminate
- Level: Main
- Dimensions: 13.00 x 13.00
Living room
- Description: Flooring: Laminate
- Level: Main
- Dimensions: 11.03 x 19.04
Other
- Description: Flooring: Concrete
- Level: Basement
- Dimensions: 6.06 x 14.08
Porch
- Description: Flooring: Linoleum
- Level: Main
- Dimensions: 4.00 x 4.05
Recreation
- Description: Flooring: Carpet
- Level: Basement
- Dimensions: 11.06 x 30.03
Storage room
- Description: Flooring: Concrete
- Level: Basement
- Dimensions: 5.02 x 12.04
Sunroom
- Description: Flooring: Wood
- Level: Main
- Dimensions: 9.05 x 24.09
Utility room
- Description: Flooring: Concrete
- Level: Basement
- Dimensions: 12.01 x 12.03
Heating
- Forced Air, Natural Gas
Appliances
- Included: Water Heater, Dryer, Refrigerator, Stove, Washer
Features
- Basement: Full,Partially Finished
Interior area
- Total interior livable area: 988 sqft
Property
Parking
- Total spaces: 3
- Parking features: Driveway, Detached, One Car Garage, Parking Space(s)
- Garage spaces: 1
- Has uncovered spaces: Yes
- Details: Single Drive,
Lot
- Size: 5,998 Square Feet
- Dimensions: 50.00 x 120
- Features: Rectangular, Rectangular Lot, Back Yard, Front Yard
Construction
Type & style
- Home type: SingleFamily
- Architectural style: Bungalow
- Property subtype: Single Family Residence
Materials
- Vinyl Siding
- Foundation: Concrete Perimeter
- Roof: Asphalt,Shingle
Condition
- Year built: 1976
Community & HOA
Location
- Region: Wadena
Financial & listing details
- Price per square foot: C$137/sqft
- Annual tax amount: C$2,132
- Date on market: 7/27/2026
- Ownership: Freehold
Price history
| Date | Event | Price |
|---|---|---|
| 7/27/2026 | Listed for sale | C$134,900C$137/sqft |
Source: Saskatchewan REALTORS® Association #SK043773 Report a problem | ||
Public tax history
Tax history is unavailable.
Climate risks
Neighborhood: S0A
Nearby schools
GreatSchools rating
No schools nearby
We couldn't find any schools near this home.

Similar homes
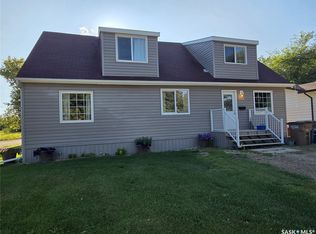
- C$134,9004 bd1 ba1k sqft222 1st Street NE, Wadena, SK S0A 4J0For Sale
 MLS ID #SK042083, Scott Comfort, RE/MAX Blue Chip Realty. Saskatchewan REALTORS® Association
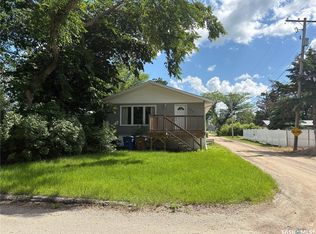
 - C$157,0005 bd2 ba988 sqft220 4TH Street NW, Wadena, SK S0A 4J0For Sale
 MLS ID #SK044172, Susanne Byman, Century 21 Proven Realty. Saskatchewan REALTORS® Association
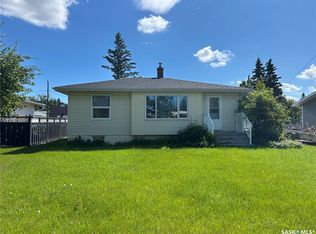
 - C$134,9002 bd1 ba800 sqft530 5th Street NE, Wadena, SK S0A 4J0For Sale
 MLS ID #SK023710, Jesse Kazakoff, Century 21 Fusion. Saskatchewan REALTORS® Association
 - C$104,9003 bd1 ba1k sqft305 1st Street NW, Wadena, SK S0A 4J0For Sale
 MLS ID #SK042095, Jesse Kazakoff, Century 21 Fusion. Saskatchewan REALTORS® Association
