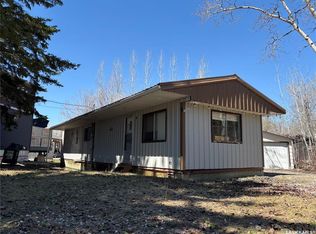
This beautiful cedar-walled cabin offers comfortable year-round or seasonal living on a quiet cul-de-sac at Hunter Bay on popular Fishing Lake. The cabin features 2 bedrooms, a 4-piece bathroom, and a bright open-concept living, dining, and kitchen area—perfect for relaxing and entertaining. A third bedroom is currently being used as a furnace and utility room, providing convenient space for mechanicals and storage. Step outside through the side door onto the deck and enjoy views of the large, nicely treed and fairly private backyard. The front patio door opens onto a covered deck, making it an ideal spot to enjoy your morning coffee or unwind with friends in the evening. Fishing Lake is a fantastic destination for year-round recreation, offering excellent fishing, boating and water sports, hunting, snowmobiling, and more. The community also features a newly renovated recreation area with beach volleyball, a softball diamond, picnic area, basketball court, and pickleball court. Located just a couple of hours from Regina and Saskatoon, Fishing Lake is conveniently situated near Wadena, Wynyard, and Foam Lake. North Shore is only about 15 minutes from Wadena, where you'll find a variety of services and amenities, as well as access to three 9-hole golf courses nearby. Whether you're looking for a peaceful weekend getaway, a family cabin, or a recreational property with plenty to do year-round, this Hunter Bay cabin is worth a look!
Active
C$199,900
9 Hunter BAY, Fishing Lake, SK S0A 1Y0
2beds
1baths
816sqft
Single Family Residence
Built in 1982
5,227 Square Feet Lot
$-- Zestimate®
C$245/sqft
C$-- HOA
What's special
Cedar-walled cabinQuiet cul-de-sacCovered deck
- 2 days |
- 1 |
- 0 |
Zillow last checked:
Listing updated:
Listed by:
Scott Comfort,
RE/MAX Blue Chip Realty
Source: Saskatchewan REALTORS® Association,MLS®#: SK044971Originating MLS®#: Saskatchewan REALTORS® Association
Facts & features
Interior
Bedrooms & bathrooms
- Bedrooms: 2
- Bathrooms: 1
Primary bedroom
- Features: Room Floor: Carpet
- Level: Main
- Area: 96.69 Square Feet
- Dimensions: 9.11x9.9
Bedroom
- Features: Room Floor: Carpet
- Level: Main
- Area: 94.24 Square Feet
- Dimensions: 9.7x9.10
Other
- Features: Room Floor: Vinyl tile
- Level: Main
- Area: 47.53 Square Feet
- Dimensions: 4.10x9.10
Dining room
- Features: Room Floor: Laminate
- Level: Main
- Area: 120 Square Feet
- Dimensions: 12x10
Kitchen
- Features: Room Floor: Laminate
- Level: Main
- Area: 54.08 Square Feet
- Dimensions: 5.6x9.10
Living room
- Features: Room Floor: Carpet
- Level: Main
- Area: 156 Square Feet
- Dimensions: 12x13
Other
- Features: Room Floor: Laminate
- Level: Main
- Area: 59.61 Square Feet
- Dimensions: 6.2x9.8
Heating
- Forced Air, Natural Gas
Appliances
- Included: Water Heater, Freezer, Refrigerator, Stove
Features
- Basement: Crawl Space,Sump Pump,Concrete,Preserved Wood
- Has fireplace: No
Interior area
- Total structure area: 816
- Total interior livable area: 816 sqft
Property
Parking
- Total spaces: 4
- Parking features: No Garage, RV Access/Parking, Double Driveway, Gravel
- Has uncovered spaces: Yes
Features
- Patio & porch: Deck, Patio
- Exterior features: Lawn Back, Lawn Front
- Frontage length: 19.97
Lot
- Size: 5,227 Square Feet
- Features: Irregular Lot, Cul-De-Sac, Trees/Shrubs
Details
- Additional structures: Shed(s)
Construction
Type & style
- Home type: SingleFamily
- Architectural style: Bungalow
- Property subtype: Single Family Residence
Materials
- Wood Siding
- Roof: Asphalt
Condition
- Year built: 1982
Community & HOA
Location
- Region: Sasman No 336
Financial & listing details
- Price per square foot: C$245/sqft
- Annual tax amount: C$1,266
- Date on market: 8/7/2026
- Exclusions: Water Softener
- Ownership: Freehold
S
Scott Comfort
(306) 338-9632
By pressing Contact Agent, you agree that the real estate professional identified above may call/text you about your search, which may involve use of automated means and pre-recorded/artificial voices. You don't need to consent as a condition of buying any property, goods, or services. Message/data rates may apply. You also agree to our Terms of Use. Zillow does not endorse any real estate professionals. We may share information about your recent and future site activity with your agent to help them understand what you're looking for in a home.
Price history
| Date | Event | Price |
|---|---|---|
| 8/7/2026 | Listed for sale | C$199,900C$245/sqft |
Source: Saskatchewan REALTORS® Association #SK044971 Report a problem | ||
Public tax history
Tax history is unavailable.
Climate risks
Neighborhood: S0A
Nearby schools
GreatSchools rating
No schools nearby
We couldn't find any schools near this home.
- C$150,0003 bd1 ba896 sqft8 Hunter Bay, Sasman No. 336, SK S0A1Y0For Sale

- C$199,9002 bd1 ba728 sqft3 N Bay, Fishing Lake, SK S0A1T0For Sale
- C$---- bd-- ba-- sqft156 Shoreline Dr, Fishing Lake, SK S0A1Y0Off Market
- C$110,0002 bd1 ba1k sqft15 Kim Dawn Cres, Sasman No. 336, SK S0A1Y0For Sale

- C$110,0006,534 sqft2-BL13 Shoreline Dr, Sasman No. 336, SK S0A1Y0Lot/Land
- C$299,9003 bd1 ba784 sqft184 Shoreline Dr, Sasman No. 336, SK S0A1Y0For Sale
- C$---- bd-- ba-- sqft186 Shoreline Dr, Fishing Lake, SK S0A1Y0Off Market
- C$110,0006,534 sqft3-BL12 Shoreline Dr, Sasman No. 336, SK S0A1Y0Lot/Land
Similar homes
- C$199,9002 bd1 ba728 sqft3 North BAY, Fishing Lake, SK S0A 1T0For SaleMLS ID #SK039539, Scott Comfort, RE/MAX Blue Chip Realty. Saskatchewan REALTORS® Association
- C$150,0003 bd1 ba896 sqft8 Hunter BAY, Fishing Lake, SK S0A 4J0For SaleMLS ID #SK038496, Scott Comfort, RE/MAX Blue Chip Realty. Saskatchewan REALTORS® Association
- C$110,0002 bd1 ba1k sqft15 Kim Dawn CRESCENT, Fishing Lake, SK S0A 1Y0For SaleMLS ID #SK031186, Scott Comfort, RE/MAX Blue Chip Realty. Saskatchewan REALTORS® Association
- C$169,0005 bd2 ba988 sqft220 4TH STREET NW, Wadena, SK S0A 4J0For Sale
 MLS ID #SK044172, Susanne Byman, Century 21 Proven Realty. Saskatchewan REALTORS® Association
 - C$210,0004 bd2 ba1k sqft912 Portage DRIVE, Wadena, SK S0A 4J0For SaleMLS ID #SK043677, Ryan Anderson, Prairie Skies Realty. Saskatchewan REALTORS® Association
- C$134,9003 bd2 ba988 sqft129 3rd STREET NE, Wadena, SK S0A 4J0For SaleMLS ID #SK043773, Scott Comfort, RE/MAX Blue Chip Realty. Saskatchewan REALTORS® Association
- C$130,0003 bd2 ba1k sqft660 Alberta AVENUE, Foam Lake, SK S0A 1A0For SaleMLS ID #SK037670, Kelly J Swartz, Boyes Group Realty Inc.. Saskatchewan REALTORS® Association
- C$149,9003 bd2 ba832 sqft86 1st STREET SW, Wadena, SK S0A 4J0For SaleMLS ID #SK037685, Scott Comfort, RE/MAX Blue Chip Realty. Saskatchewan REALTORS® Association
- C$109,9003 bd1 ba1k sqft305 1st STREET NW, Wadena, SK S0A 4J0For SaleMLS ID #SK042095, Jesse Kazakoff, Century 21 Fusion. Saskatchewan REALTORS® Association
- C$269,9005 bd3 ba1k sqft519 1st STREET NW, Wadena, SK S0A 4J0For SaleMLS ID #SK039938, Jesse Kazakoff, Century 21 Fusion. Saskatchewan REALTORS® Association
- C$134,9004 bd1 ba1k sqft222 1st STREET NE, Wadena, SK S0A 4J0For SaleMLS ID #SK042083, Scott Comfort, RE/MAX Blue Chip Realty. Saskatchewan REALTORS® Association
- C$134,9002 bd1 ba800 sqft530 5th STREET NE, Wadena, SK S0A 4J0For SaleMLS ID #SK023710, Jesse Kazakoff, Century 21 Fusion. Saskatchewan REALTORS® Association
