15 Kim Dawn Cr Fishing Lake is a nice cabin on the popular North Shore Fishing Lake. The nice pie shaped lot offers plenty of space and privacy in the larger back lot which backs a field. The cabin has vinyl siding, a nice deck, shed, and a covered BBQ are in the back. The cabin has a nice large porch when you walk in, with laundry in it, leading to a kitchen with utility and 3-piece bathroom off it. thru the kitchen it leads to a large great room area with room for dining and living room areas or two living rooms. Off of that room is two bedrooms. The smaller bedroom on the listing measurements does have a larger entrance area to it that is not included in the measurements table. North Shore Fishing Lake offers excellent fishing, water sports, hunting, snowmobiling, etc.. The community also features a newly renovated recreation area with new beach volleyball, softball diamond, picnic area and pickle ball court. Fishing Lake is only a couple hours from Regina and Saskatoon near Wadena, Wynyard, and Foam Lake with North shore only 15 minutes from all the services Wadena has to offer.
Active
C$110,000
15 Kim Dawn CRESCENT, Fishing Lake, SK S0A 1Y0
2beds
1baths
1,084sqft
Single Family Residence
Built in 1925
7,400 Square Feet Lot
$-- Zestimate®
C$101/sqft
C$-- HOA
What's special
Nice pie shaped lotBacks a fieldVinyl sidingNice deckKitchen with utilityTwo bedrooms
- 160 days
- 15
- 0
Zillow last checked:
Listing updated:
Listed by:
Scott Comfort,
RE/MAX Blue Chip Realty
Source: Saskatchewan REALTORS® Association,MLS®#: SK031186Originating MLS®#: Saskatchewan REALTORS® Association
Facts & features
Interior
Bedrooms & bathrooms
- Bedrooms: 2
- Bathrooms: 1
Bedroom
- Features: Room Floor: Carpet
- Level: Main
- Area: 52 Square Feet
- Dimensions: 8x6.06
Bedroom
- Features: Room Floor: Carpet
- Level: Main
- Area: 111 Square Feet
- Dimensions: 9x12.04
Other
- Features: Room Floor: Linoleum
- Level: Main
- Area: 36.02 Square Feet
- Dimensions: 4.09x7.07
Dining room
- Features: Room Floor: Carpet
- Level: Main
- Area: 175 Square Feet
- Dimensions: 14x12.06
Kitchen
- Features: Room Floor: Linoleum
- Level: Main
- Area: 148.5 Square Feet
- Dimensions: 16.06x9
Living room
- Features: Room Floor: Carpet
- Level: Main
- Area: 190.63 Square Feet
- Dimensions: 15.3x12.06
Porch
- Features: Room Floor: Carpet
- Level: Main
- Area: 139.28 Square Feet
- Dimensions: 7.08x18.02
Porch
- Features: Room Floor: Carpet
- Level: Main
- Area: 16 Square Feet
- Dimensions: 3x5.04
Heating
- None
Appliances
- Included: Water Heater, Electric Water Heater, Freezer, Refrigerator, Stove
Features
- Windows: Window Treatments
- Basement: Crawl Space,Unfinished,Walls (Other)
- Has fireplace: No
Interior area
- Total structure area: 1,084
- Total interior livable area: 1,084 sqft
Video & virtual tour
Property
Parking
- Total spaces: 1
- Parking features: No Garage, RV Access/Parking, Parking Spaces, Single Driveway
- Has uncovered spaces: Yes
Features
- Patio & porch: Deck
- Exterior features: Lawn Back, Lawn Front
Lot
- Size: 7,400 Square Feet
- Features: Corner Lot, Irregular Lot, Backs on to Field/Open Space, Rectangular Lot, Trees/Shrubs
Details
- Additional structures: Shed(s)
- Other equipment: Satellite Dish
Construction
Type & style
- Home type: SingleFamily
- Architectural style: Bungalow
- Property subtype: Single Family Residence
Materials
- Vinyl Siding
- Roof: Asphalt
Condition
- Year built: 1925
Community & HOA
Location
- Region: Sasman No 336
Financial & listing details
- Price per square foot: C$101/sqft
- Annual tax amount: C$1,241
- Date on market: 3/24/2026
- Exclusions: Water Softener
- Ownership: Freehold
Price history
| Date | Event | Price |
|---|---|---|
| 3/24/2026 | Listed for sale | C$110,000C$101/sqft |
Source: Saskatchewan REALTORS® Association #SK031186 Report a problem | ||
Public tax history
Tax history is unavailable.
Climate risks
Neighborhood: S0A
Nearby schools
GreatSchools rating
No schools nearby
We couldn't find any schools near this home.
Similar homes
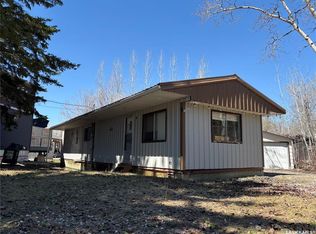
- C$114,9002 bd1 ba1.3k sqft247 Elsa St, Margo, SK S0A 2M0For Sale
 Century 21 Canada
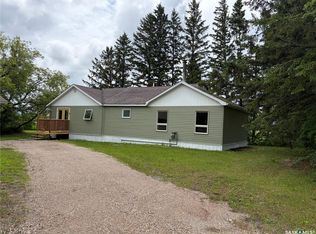
 - C$150,0003 bd1 ba896 sqft8 Hunter BAY, Fishing Lake, SK S0A 4J0For Sale
 MLS ID #SK038496, Scott Comfort, RE/MAX Blue Chip Realty. Saskatchewan REALTORS® Association
 - C$109,9003 bd1 ba1k sqft305 1st STREET NW, Wadena, SK S0A 4J0For Sale
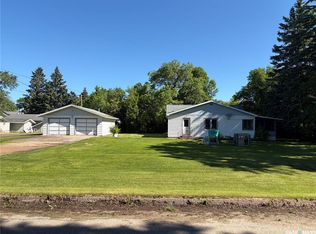 MLS ID #SK042095, Jesse Kazakoff, Century 21 Fusion. Saskatchewan REALTORS® Association
 - C$79,9003 bd1 ba1k sqft415 Saskatchewan AVENUE, Foam Lake, SK S0A 1A0For Sale
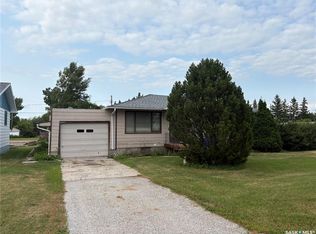 MLS ID #SK045533, Scott Comfort, RE/MAX Blue Chip Realty. Saskatchewan REALTORS® Association
