**Welcome to 6 Hunter Bay at North Shore, Fishing Lake!** Discover the perfect four-season getaway in this beautifully updated 1,307 sq. ft. property tucked away on a quiet cul-de-sac. Set on **two pie-shaped lots**, this property offers a large, private, treed yard with plenty of space to relax, entertain, and enjoy the outdoors. Inside, you'll find **2 bedrooms plus a versatile den/sleeping area**, making room for family and guests. The home has seen extensive updates within the past two years, including the **kitchen, windows, bathroom, vinyl flooring throughout, paint, electrical, doors, and subfloor**—giving you the comfort of a refreshed and move-in-ready retreat. Outdoor enjoyment is easy with a **hot tub, natural gas BBQ, and 30-amp RV hookup**. The property is designed for year-round living and recreation, with both a gas fireplace and electric fireplace adding warmth and ambiance. **Inclusions:** Fridge, stove, washer, dryer, gas fireplace, electric fireplace, Built in Dishwasher, natural gas BBQ, hood fan, hot tub, and 30-amp RV hookup. Fishing Lake is a fantastic destination for **year-round recreation**, offering excellent fishing, boating, water sports, hunting, snowmobiling, and more. The newly renovated community recreation area features **beach volleyball, a softball diamond, picnic area, basketball court, and pickleball court**. Conveniently located approximately two hours from both Regina and Saskatoon, Fishing Lake is also close to **Wadena, Wynyard, and Foam Lake**. North Shore is only about 15 minutes from Wadena, where you'll find a variety of services and amenities, plus three 9-hole golf courses nearby. Whether you're looking for a weekend escape, a summer retreat, or a year-round recreational property, **6 Hunter Bay offers space, privacy, extensive recent updates, and access to four-season adventure.** Come see what lake life can look like!
Active
C$399,900
6 Hunter BAY, Fishing Lake, SK S0A 1Y0
2beds
1baths
1,307sqft
Single Family Residence
Built in 1910
0.34 Acres Lot
$-- Zestimate®
C$306/sqft
C$-- HOA
What's special
Two pie-shaped lotsLarge private treed yardVinyl flooring throughoutHot tubNatural gas bbqGas fireplaceElectric fireplace
- 13 hours |
- 1 |
- 0 |
Zillow last checked:
Listing updated:
Listed by:
Scott Comfort,
RE/MAX Blue Chip Realty
Source: Saskatchewan REALTORS® Association,MLS®#: SK046191Originating MLS®#: Saskatchewan REALTORS® Association
Facts & features
Interior
Bedrooms & bathrooms
- Bedrooms: 2
- Bathrooms: 1
Primary bedroom
- Features: Room Floor: Vinyl
- Level: Main
- Area: 109.41 Square Feet
- Dimensions: 11.5x9.7
Bedroom
- Features: Room Floor: Vinyl
- Level: Second
- Area: 171.89 Square Feet
- Dimensions: 15.2x11.4
Other
- Features: Room Floor: Vinyl
- Level: Main
- Area: 47.59 Square Feet
- Dimensions: 6.5x7.5
Den
- Features: Room Floor: Vinyl
- Level: Second
- Area: 169.36 Square Feet
- Dimensions: 15.2x11.2
Dining room
- Features: Room Floor: Vinyl
- Level: Main
- Area: 137.76 Square Feet
- Dimensions: 9.1x15.2
Kitchen
- Features: Room Floor: Vinyl
- Level: Main
- Area: 1667.5 Square Feet
- Dimensions: 14/5x11.6
Living room
- Features: Room Floor: Vinyl
- Level: Main
- Area: 348.83 Square Feet
- Dimensions: 23x15.2
Utility room
- Features: Room Floor: Vinyl
- Level: Main
- Area: 21.92 Square Feet
- Dimensions: 3.5x6.5
Heating
- Baseboard, Electric
Cooling
- Wall Unit(s)
Appliances
- Included: Water Heater, Electric Water Heater, Dishwasher Built In, Dryer, Refrigerator, Exhaust Fan, Microwave, Stove, Washer
Features
- Windows: Window Treatments
- Basement: Crawl Space,Unfinished,Sump Pump,Preserved Wood
- Number of fireplaces: 2
- Fireplace features: Electric, Gas
Interior area
- Total structure area: 1,307
- Total interior livable area: 1,307 sqft
Property
Parking
- Total spaces: 4
- Parking features: 1 Car Detached, Parking Pad, RV Access/Parking, Garage Door Opnr/Control(S), Gravel
- Garage spaces: 1
- Has uncovered spaces: Yes
- Details: Parking Size: 23.0x14.0
Features
- Levels: One and One Half
- Stories: 1
- Patio & porch: Deck
- Exterior features: Lawn Back, Lawn Front
- Has spa: Yes
- Spa features: Hot Tub
Lot
- Size: 0.34 Acres
- Features: Corner Lot, Irregular Lot, Backs on to Field/Open Space, Cul-De-Sac, Trees/Shrubs
Details
- Additional structures: Shed(s)
Construction
Type & style
- Home type: SingleFamily
- Property subtype: Single Family Residence
Materials
- Siding
- Roof: Asphalt
Condition
- Year built: 1910
Community & HOA
Location
- Region: Sasman No 336
Financial & listing details
- Price per square foot: C$306/sqft
- Annual tax amount: C$1,508
- Date on market: 8/21/2026
- Exclusions: Water Softener
- Ownership: Freehold
Price history
| Date | Event | Price |
|---|---|---|
| 8/21/2026 | Listed for sale | C$399,900C$306/sqft |
Source: Saskatchewan REALTORS® Association #SK046191 Report a problem | ||
Public tax history
Tax history is unavailable.
Climate risks
Neighborhood: S0A
Nearby schools
GreatSchools rating
No schools nearby
We couldn't find any schools near this home.
- C$150,0003 bd1 ba896 sqft8 Hunter Bay, Sasman No. 336, SK S0A1Y0For Sale

- C$199,9002 bd1 ba816 sqft9 Hunter Bay, Sasman No. 336, SK S0A1Y0For Sale

- C$199,9002 bd1 ba728 sqft3 N Bay, Fishing Lake, SK S0A1T0For Sale
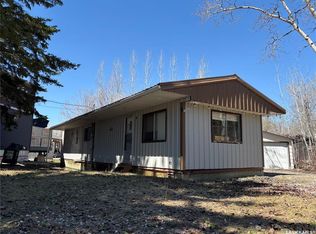
- C$---- bd-- ba-- sqft156 Shoreline Dr, Fishing Lake, SK S0A1Y0Off Market
- C$110,0002 bd1 ba1k sqft15 Kim Dawn Cres, Sasman No. 336, SK S0A1Y0For Sale
- C$110,0006,534 sqft2-BL13 Shoreline Dr, Sasman No. 336, SK S0A1Y0Lot/Land
- C$110,0006,534 sqft3-BL12 Shoreline Dr, Sasman No. 336, SK S0A1Y0Lot/Land
- C$---- bd-- ba-- sqft186 Shoreline Dr, Fishing Lake, SK S0A1Y0Off Market
Similar homes
- C$365,0003 bd1 ba960 sqft104 Heistad PLACE, Fishing Lake, SK S0A 1Y0For Sale
 MLS ID #SK036040, Scott Comfort, RE/MAX Blue Chip Realty. Saskatchewan REALTORS® Association
 - C$329,9003 bd1 ba1.2k sqft118-119 Murray CRESCENT, Fishing Lake, SK S0A 1A0For Sale
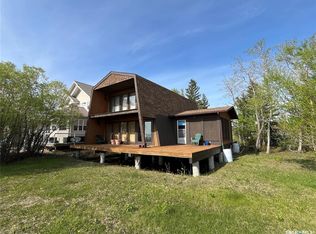 MLS ID #SK038021, Scott Comfort, RE/MAX Blue Chip Realty. Saskatchewan REALTORS® Association
 - C$269,0002 bd1 ba1.3k sqft80 Lakeshore DRIVE, Sasman Rm No. 336, SK S0A 4J0For Sale
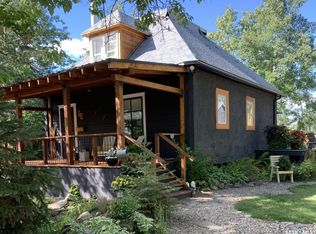 MLS ID #SK020580, Edward Ramsey, Choice Realty Systems. Saskatchewan REALTORS® Association
 - C$299,9003 bd1 ba976 sqft30 Lakeshore DRIVE, Fishing Lake, SK S0A 4J0For Sale
 MLS ID #SK022105, Scott Comfort, RE/MAX Blue Chip Realty. Saskatchewan REALTORS® Association
 - C$299,9004 bd2 ba1.4k sqft61 2nd STREET SW, Wadena, SK S0A 4J0For SaleMLS ID #SK038418, Jesse Kazakoff, Century 21 Fusion. Saskatchewan REALTORS® Association
- C$294,9005 bd4 ba1.7k sqft42 7th STREET NE, Wadena, SK S0A 4J0For SaleMLS ID #SK036114, Jesse Kazakoff, Century 21 Fusion. Saskatchewan REALTORS® Association
- C$229,9005 bd3 ba1k sqft519 1st STREET NW, Wadena, SK S0A 4J0For SaleMLS ID #SK039938, Jesse Kazakoff, Century 21 Fusion. Saskatchewan REALTORS® Association
- C$210,0004 bd2 ba1k sqft912 Portage DRIVE, Wadena, SK S0A 4J0For SaleMLS ID #SK043677, Ryan Anderson, Prairie Skies Realty. Saskatchewan REALTORS® Association
- C$275,0004 bd2 ba1.8k sqft258 Second STREET NE, Wadena, SK S0A 4J0For SaleMLS ID #SK044860, Susanne Byman, Century 21 Proven Realty. Saskatchewan REALTORS® Association
