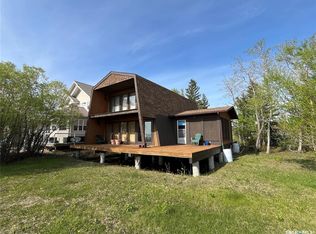
This LAKEFRONT cabin has a huge well treed lot tucked away on a quiet cul de sac. The lot is over 10,000 square feet (double the typical 50x100’ lot). The cabin is a nice 3 bedroom bungalow style with plenty of upgrades. The 3rd bedroom is currently converted into a utility room but could be converted back to a 3rd bedroom. The cabin offers a open concept kitchen, living and dining area with exits to decks on both sides including a covered lakefront view deck. The lot has a huge lawn on lakefront well treed, and the road side has a private little firepit area, plenty of parking 2 sheds, and more. The property is a must see. Seller would part with all furniture and most of the items in the cabin other than personal items. Unique feature of the kitchen is a gas stove converted to propane offering a great cooking heat source. The property is currently heated but plug in infrared heaters and an electric fireplace in the TV stand. There is an older well on the property. Fishing Lake offers excellent fishing, water sports, golf hunting, snowmobiling, beach volleyball, softball diamond, picnic area and pickle ball court. Fishing Lake is only a couple hours from Regina and Saskatoon near Wadena, Wynyard, and Foam Lake.
Active
C$365,000
104 Heistad PLACE, Fishing Lake, SK S0A 1Y0
3beds
1baths
960sqft
Single Family Residence
Built in 1983
10,018 Square Feet Lot
$-- Zestimate®
C$380/sqft
C$-- HOA
What's special
Lakefront cabinHuge well treed lotQuiet cul de sacCovered lakefront view deckPrivate little firepit areaPlenty of parking
- 103 days |
- 36 |
- 0 |
Zillow last checked:
Listing updated:
Listed by:
Scott Comfort,
RE/MAX Blue Chip Realty
Source: Saskatchewan REALTORS® Association,MLS®#: SK036040Originating MLS®#: Saskatchewan REALTORS® Association
Facts & features
Interior
Bedrooms & bathrooms
- Bedrooms: 3
- Bathrooms: 1
Primary bedroom
- Features: Room Floor: Vinyl Plank
- Level: Main
- Area: 107.25 Square Feet
- Dimensions: 11x9.09
Bedroom
- Features: Room Floor: Vinyl Plank
- Level: Main
- Area: 105.78 Square Feet
- Dimensions: 11.04x9.04
Bedroom
- Features: Room Floor: Vinyl Plank
- Level: Main
- Area: 78.56 Square Feet
- Dimensions: 9.4x8.5
Other
- Features: Room Floor: Vinyl Plank
- Level: Main
- Area: 51.56 Square Feet
- Dimensions: 9.08x5.04
Dining room
- Features: Room Floor: Vinyl Plank
- Level: Main
- Area: 108.33 Square Feet
- Dimensions: 10.10x10
Kitchen
- Features: Room Floor: Vinyl Plank
- Level: Main
- Area: 80.04 Square Feet
- Dimensions: 9.05x8.06
Living room
- Features: Room Floor: Vinyl Plank
- Level: Main
- Area: 246 Square Feet
- Dimensions: 18x13.8
Heating
- Electric
Appliances
- Included: Water Heater, Electric Water Heater, Dryer, Freezer, Refrigerator, Microwave, Stove, Washer
Features
- Windows: Window Treatments
- Basement: Crawl Space,Unfinished,Walls (Other)
- Has fireplace: No
Interior area
- Total structure area: 960
- Total interior livable area: 960 sqft
Video & virtual tour
Property
Parking
- Total spaces: 9
- Parking features: No Garage, Parking Pad, RV Access/Parking, Double Driveway, Gravel
- Has uncovered spaces: Yes
Features
- Patio & porch: Deck
- Exterior features: Lawn Back
- Fencing: Partial
- On waterfront: Yes
- Waterfront features: Waterfront
- Frontage length: 55.25
Lot
- Size: 10,018 Square Feet
- Dimensions: 170.77
- Features: Irregular Lot, Cul-De-Sac, Trees/Shrubs
Details
- Additional structures: Shed(s)
- Other equipment: Satellite Dish
Construction
Type & style
- Home type: SingleFamily
- Architectural style: Bungalow
- Property subtype: Single Family Residence
Materials
- Vinyl Siding
- Roof: Asphalt
Condition
- Year built: 1983
Community & HOA
Location
- Region: Sasman No 336
Financial & listing details
- Price per square foot: C$380/sqft
- Annual tax amount: C$1,199
- Date on market: 5/15/2026
- Exclusions: Water Softener
- Ownership: Freehold
Price history
| Date | Event | Price |
|---|---|---|
| 5/15/2026 | Listed for sale | C$365,000C$380/sqft |
Source: Saskatchewan REALTORS® Association #SK036040 Report a problem | ||
Public tax history
Tax history is unavailable.
Climate risks
Neighborhood: S0A
Nearby schools
GreatSchools rating
No schools nearby
We couldn't find any schools near this home.
- C$---- bd-- ba-- sqft109 Murray Cres, Fishing Lake, SK S0A1Y0Off Market
- C$---- bd-- ba-- sqft202 Murray Cres, Fishing Lake, SK S0A1Y0Off Market
- C$---- bd-- ba-- sqft203 Murray Cres, Fishing Lake, SK S0A1Y0Off Market
- C$329,9003 bd1 ba1.2k sqft119 Murray Cres #118, Sasman No. 336, SK S0A1Y0For Sale
- C$129,9006,098 sqft121 Murray Cres, Sasman No. 336, SK S0A1Y0Lot/Land
- C$---- bd-- ba-- sqft210 Murray Cres, Fishing Lake, SK S0A1Y0Off Market
- C$85,0000.29 acres307 Travis Ave, Sasman No. 336, SK S0A1Y0Lot/Land
- C$95,0004,852 sqft210 Travis Ave, Sasman No. 336, SK S0A1Y0Lot/Land
Similar homes
- C$329,9003 bd1 ba1.2k sqft118-119 Murray CRESCENT, Fishing Lake, SK S0A 1A0For SaleMLS ID #SK038021, Scott Comfort, RE/MAX Blue Chip Realty. Saskatchewan REALTORS® Association
- C$299,9003 bd1 ba976 sqft30 Lakeshore DRIVE, Fishing Lake, SK S0A 4J0For Sale
 MLS ID #SK022105, Scott Comfort, RE/MAX Blue Chip Realty. Saskatchewan REALTORS® Association
 - C$199,9002 bd1 ba816 sqft9 Hunter BAY, Fishing Lake, SK S0A 1Y0For Sale
 MLS ID #SK044971, Scott Comfort, RE/MAX Blue Chip Realty. Saskatchewan REALTORS® Association
 - C$269,0002 bd1 ba1.3k sqft80 Lakeshore DRIVE, Sasman Rm No. 336, SK S0A 4J0For Sale
 MLS ID #SK020580, Edward Ramsey, Choice Realty Systems. Saskatchewan REALTORS® Association
 - C$199,9002 bd1 ba728 sqft3 North BAY, Fishing Lake, SK S0A 1T0For SaleMLS ID #SK039539, Scott Comfort, RE/MAX Blue Chip Realty. Saskatchewan REALTORS® Association
- C$229,9005 bd3 ba1k sqft519 1st STREET NW, Wadena, SK S0A 4J0For SaleMLS ID #SK039938, Jesse Kazakoff, Century 21 Fusion. Saskatchewan REALTORS® Association
- C$240,0006 bd4 ba1.1k sqft633/635 3rd STREET NE, Wadena, SK S0A 4J0For SaleMLS ID #SK046422, Jack Bouvier, Real Broker SK Ltd.. Saskatchewan REALTORS® Association
- C$210,0004 bd2 ba1k sqft912 Portage DRIVE, Wadena, SK S0A 4J0For SaleMLS ID #SK043677, Ryan Anderson, Prairie Skies Realty. Saskatchewan REALTORS® Association
