Fully renovated side-by-side duplex offering clean, turnkey rental potential in Wadena. This 1,179 sq. ft. property features two spacious 3-bedroom, 1-bathroom units, totaling 6 bedrooms and 4 bathrooms across both sides. Each unit is well suited for families or long-term tenants seeking functional layouts and modern finishes. Interior upgrades include updated kitchens, new appliances, hardwood and tile flooring, tile showers, and modernized living spaces. Both sides are equipped with new furnaces, along with new fridge, stove, washer, and dryer, supporting efficient operation and reduced capital expenditure in the near term. The property is currently vacant, allowing investors to immediately set market rents. Comparable market rents support approximately $1,600 per side plus utilities, offering strong income potential once leased. The seller prefers to sell this duplex as part of a portfolio package with 89 Horkoff Street and 245 3rd Street, creating an opportunity to acquire multiple renovated income properties in one transaction. Well suited for investors seeking immediate lease-up flexibility, strong rental demand, and long-term value through modernized construction and efficient unit layouts.
Active
C$240,000
633/635 3rd Street NE, Wadena, SK S0A 4J0
6beds
4baths
1,179sqft
Townhouse, Duplex, Multi Family
Built in 1984
7,901 Square Feet Lot
$-- Zestimate®
C$204/sqft
C$-- HOA
What's special
Updated kitchensNew appliancesHardwood and tile flooringTile showersModernized living spacesNew furnacesFunctional layouts
- 47 days
- 2
- 0
Zillow last checked:
Listing updated:
Listed by:
Jack Bouvier,
Real Broker SK Ltd.
Source: Saskatchewan REALTORS® Association,MLS®#: SK046422Originating MLS®#: Saskatchewan REALTORS Association
Facts & features
Interior
Bedrooms & bathrooms
- Bedrooms: 6
- Bathrooms: 4
Bedroom
- Description: Flooring: Carpet
- Level: Basement
- Dimensions: 8.00 x 14.00
Bedroom
- Description: Flooring: Carpet
- Level: Basement
- Dimensions: 8.00 x 11.00
Bedroom
- Description: Flooring: Carpet
- Level: Basement
- Dimensions: 8.00 x 10.00
Bedroom
- Description: Flooring: Carpet
- Level: Basement
- Dimensions: 8.00 x 14.00
Bedroom
- Description: Flooring: Carpet
- Level: Basement
- Dimensions: 8.00 x 11.00
Bedroom
- Description: Flooring: Carpet
- Level: Basement
- Dimensions: 8.00 x 10.00
Bathroom
- Description: Flooring: Ceramic Tile
- Features: Two Piece Bathroom
- Level: Main
Bathroom
- Description: Flooring: Ceramic Tile
- Features: Two Piece Bathroom
- Level: Main
Bathroom
- Description: Flooring: Ceramic Tile
- Features: Four Piece Bathroom
- Level: Basement
Bathroom
- Description: Flooring: Ceramic Tile
- Features: Four Piece Bathroom
- Level: Basement
Dining room
- Description: Flooring: Ceramic Tile
- Level: Main
- Dimensions: 10.00 x 10.00
Dining room
- Description: Flooring: Ceramic Tile
- Level: Main
- Dimensions: 10.00 x 10.00
Kitchen
- Description: Flooring: Ceramic Tile
- Level: Main
- Dimensions: 6.00 x 7.00
Kitchen
- Description: Flooring: Ceramic Tile
- Level: Main
- Dimensions: 6.00 x 7.00
Laundry
- Description: Flooring: Ceramic Tile
- Level: Main
Laundry
- Description: Flooring: Ceramic Tile
- Level: Main
Living room
- Description: Flooring: Hardwood
- Level: Main
- Dimensions: 13.10 x 13.10
Living room
- Description: Flooring: Hardwood
- Level: Main
- Dimensions: 13.10 x 13.10
Heating
- Forced Air
Appliances
- Included: Gas Water Heater, Dryer, Refrigerator, Stove, Washer
Features
- Basement: Full,Finished
Interior area
- Total interior livable area: 1,179 sqft
Property
Parking
- Total spaces: 2
- Parking features: No Garage, Parking Pad
- Has uncovered spaces: Yes
- Details: ,
Features
- Patio & porch: Balcony
Lot
- Size: 7,901 Square Feet
- Dimensions: 66.00 x 120
- Features: Rectangular, Rectangular Lot, Front Yard
Construction
Type & style
- Home type: Townhouse
- Architectural style: Bungalow
- Property subtype: Townhouse, Duplex, Multi Family
- Attached to another structure: Yes
Materials
- Vinyl Siding, Wood Frame
- Foundation: Concrete Perimeter
- Roof: Asphalt,Shingle
Condition
- Year built: 1984
Community & HOA
Location
- Region: Wadena
Financial & listing details
- Price per square foot: C$204/sqft
- Annual tax amount: C$3,437
- Date on market: 8/13/2026
- Ownership: Freehold
Price history
| Date | Event | Price |
|---|---|---|
| 8/23/2026 | Listed for sale | C$240,000C$204/sqft |
Source: Saskatchewan REALTORS® Association #SK046422 Report a problem | ||
Public tax history
Tax history is unavailable.
Climate risks
Neighborhood: S0A
Nearby schools
GreatSchools rating
No schools nearby
We couldn't find any schools near this home.
Similar homes
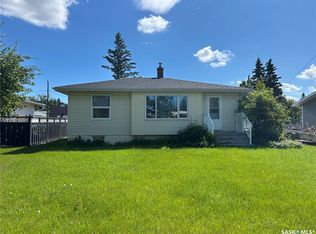
- C$245,5004 bd3 ba1.2k sqft729 4th Street NE #729, Wadena, SK S0A 4J0For Sale
 MLS ID #SK047761, Susanne Byman, Century 21 Proven Realty. Saskatchewan REALTORS® Association
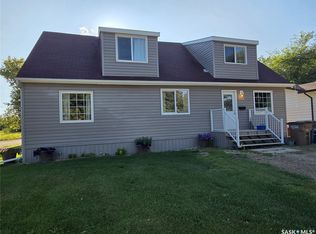
 - C$264,9006 bd2 ba1k sqft81 Horkoff Avenue, Wadena, SK S0A 4J0For Sale
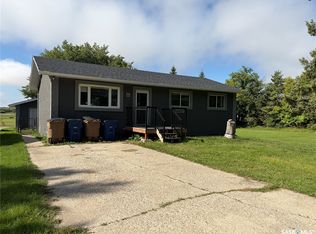 MLS ID #SK047702, Jesse Kazakoff, Century 21 Fusion. Saskatchewan REALTORS® Association
 - C$229,9005 bd3 ba1k sqft519 1st Street NW, Wadena, SK S0A 4J0For Sale
 MLS ID #SK039938, Jesse Kazakoff, Century 21 Fusion. Saskatchewan REALTORS® Association
 - C$279,9004 bd2 ba1.4k sqft61 2nd Street SW, Wadena, SK S0A 4J0For Sale
 MLS ID #SK049863, Jesse Kazakoff, Century 21 Fusion. Saskatchewan REALTORS® Association
