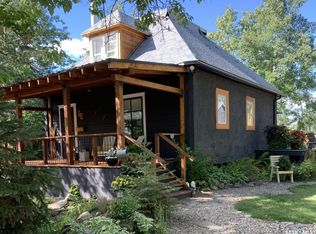
118-119 Murray Crescent is on two lakefront lots on Fishing Lake Saskatchewan. It is a well kept 1 3/4 storey 3 season cabin with vaulted living room ceiling, wrap around deck, and 3 bedrooms. The Main floor features a screen room, great room with kitchen dining and living room area, storage, 4-piece bathroom and primary bedroom. The living room features a wood fireplace with a white milano marble surround. The second floor offers a loft area overlooking the lake, and two bedrooms. Appliances are included in the listing and furniture can be added to the deal. Electric baseboard heat is alternat heat and the electric water heater is 2025. Fishing Lake is a well developed lake with beaches that feature halls, parks, ball diamonds, mini-golf, a golf course, pickleball, snowmobiling trails, camping, boat launch's and one of the biggest fine sand public beaches in Saskatchewan. The lake offers a large deep lake with great fishing, space for watersports, wind-surfing, ice fishing, and more.
Active
C$329,900
118-119 Murray CRESCENT, Fishing Lake, SK S0A 1A0
3beds
1baths
1,224sqft
Single Family Residence
Built in 1983
9,631 Square Feet Lot
$-- Zestimate®
C$270/sqft
C$-- HOA
What's special
Lakefront lotsWrap around deckScreen room
- 89 days
- 62
- 0
Zillow last checked:
Listing updated:
Listed by:
Scott Comfort,
RE/MAX Blue Chip Realty
Source: Saskatchewan REALTORS® Association,MLS®#: SK038021Originating MLS®#: Saskatchewan REALTORS® Association
Facts & features
Interior
Bedrooms & bathrooms
- Bedrooms: 3
- Bathrooms: 1
Primary bedroom
- Features: Room Floor: Vinyl tile
- Level: Main
- Area: 110.42 Square Feet
- Dimensions: 13.03x8.04
Bedroom
- Features: Room Floor: Vinyl tile
- Level: Second
- Area: 118.15 Square Feet
- Dimensions: 13.03x8.11
Bedroom
- Features: Room Floor: Vinyl tile
- Level: Second
- Area: 118.15 Square Feet
- Dimensions: 13.03x8.11
Other
- Features: Room Floor: Vinyl tile
- Level: Main
- Area: 4.08 Square Feet
- Dimensions: .7.04x7
Kitchen
- Features: Room Floor: Vinyl tile
- Level: Main
- Area: 132 Square Feet
- Dimensions: 12x11
Living room
- Features: Room Floor: Vinyl tile
- Level: Main
- Area: 259.72 Square Feet
- Dimensions: 20.11x12.05
Loft
- Features: Room Floor: Vinyl tile
- Level: Second
- Area: 171.07 Square Feet
- Dimensions: 9.05x18.2
Sun room
- Level: Main
Heating
- Baseboard, Electric
Appliances
- Included: Water Heater, Electric Water Heater, Refrigerator, Stove
Features
- Windows: Window Treatments
- Basement: Crawl Space,Unfinished,Walls (Other)
- Number of fireplaces: 1
- Fireplace features: Wood Burning
Interior area
- Total structure area: 1,224
- Total interior livable area: 1,224 sqft
Video & virtual tour
Property
Parking
- Total spaces: 6
- Parking features: No Garage, RV Access/Parking, Gravel
- Has uncovered spaces: Yes
Features
- Levels: One ¾
- Stories: 1
- Exterior features: Lawn Back, Lawn Front
- On waterfront: Yes
- Waterfront features: Waterfront
- Frontage length: 98.29
Lot
- Size: 9,631 Square Feet
- Dimensions: 97.97
- Features: Rectangular Lot, Trees/Shrubs
Details
- Other equipment: Satellite Dish
Construction
Type & style
- Home type: SingleFamily
- Property subtype: Single Family Residence
Materials
- Siding
- Roof: Asphalt
Condition
- Year built: 1983
Community & HOA
Location
- Region: Sasman No 336
Financial & listing details
- Price per square foot: C$270/sqft
- Annual tax amount: C$2,684
- Date on market: 6/3/2026
- Exclusions: Water Softener
- Ownership: Freehold
Price history
| Date | Event | Price |
|---|---|---|
| 8/7/2026 | Price change | C$329,900-5.7%C$270/sqft |
Source: Saskatchewan REALTORS® Association #SK038021 Report a problem | ||
| 6/3/2026 | Listed for sale | C$349,900C$286/sqft |
Source: Saskatchewan REALTORS® Association #SK038021 Report a problem | ||
Public tax history
Tax history is unavailable.
Climate risks
Neighborhood: S0A
Nearby schools
GreatSchools rating
No schools nearby
We couldn't find any schools near this home.

Similar homes
- C$365,0003 bd1 ba960 sqft104 Heistad PLACE, Fishing Lake, SK S0A 1Y0For Sale
 MLS ID #SK036040, Scott Comfort, RE/MAX Blue Chip Realty. Saskatchewan REALTORS® Association
 - C$299,9003 bd1 ba976 sqft30 Lakeshore DRIVE, Fishing Lake, SK S0A 4J0For Sale
 MLS ID #SK022105, Scott Comfort, RE/MAX Blue Chip Realty. Saskatchewan REALTORS® Association
 - C$199,9002 bd1 ba816 sqft9 Hunter BAY, Fishing Lake, SK S0A 1Y0For Sale
 MLS ID #SK044971, Scott Comfort, RE/MAX Blue Chip Realty. Saskatchewan REALTORS® Association
 - C$269,0002 bd1 ba1.3k sqft80 Lakeshore DRIVE, Sasman Rm No. 336, SK S0A 4J0For Sale
 MLS ID #SK020580, Edward Ramsey, Choice Realty Systems. Saskatchewan REALTORS® Association
