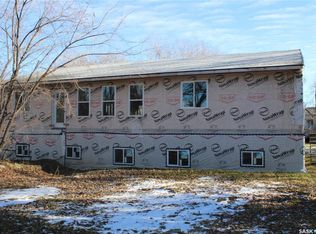
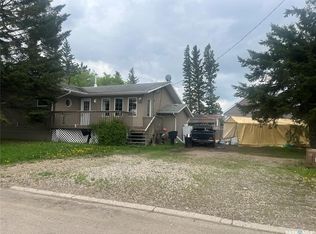
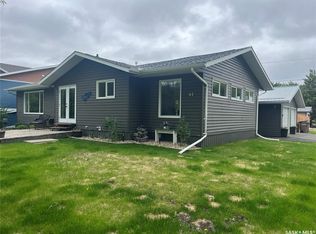
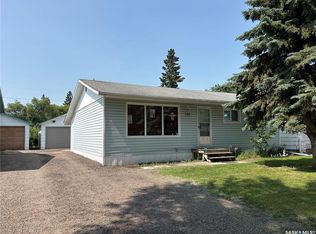
This 2 up 1 down bungalow is well kept, and features a 1 car detached garage with a carport. The property also features a nice treated deck off the back. The home has a larger eat in kitchen, living room, 2 bedrooms and a 4-piece bathroom on the main. The basement features a 3-piece bathroom, bedroom, rustic decorated family room, laundry/utility and cold storage. The garage is good sized and insulated. 5 major appliances included plus two freezers. Furnace is checked often by a professional, gas water heater, softener and under counter RO system all also included. This home has recent low maintenance exterior with vinyl siding and recently replaced shingles.
Active
C$149,900
86 1st STREET SW, Wadena, SK S0A 4J0
3beds
2baths
832sqft
Single Family Residence
Built in 1976
6,098 Square Feet Lot
$-- Zestimate®
C$180/sqft
C$-- HOA
What's special
- 91 days
- 8
- 1
Zillow last checked:
Listing updated:
Listed by:
Scott Comfort,
RE/MAX Blue Chip Realty
Source: Saskatchewan REALTORS® Association,MLS®#: SK037685Originating MLS®#: Saskatchewan REALTORS® Association
Facts & features
Interior
Bedrooms & bathrooms
- Bedrooms: 3
- Bathrooms: 2
Primary bedroom
- Features: Room Floor: Carpet
- Level: Main
- Area: 132 Square Feet
- Dimensions: 12x11
Bedroom
- Features: Room Floor: Linoleum
- Level: Main
- Area: 73.33 Square Feet
- Dimensions: 8x9.02
Bedroom
- Features: Room Floor: Carpet
- Level: Basement
- Area: 107.49 Square Feet
- Dimensions: 11.10x9.01
Other
- Features: Room Floor: Linoleum
- Level: Basement
- Area: 31.31 Square Feet
- Dimensions: 4.01x7.08
Other
- Features: Room Floor: Linoleum
- Level: Main
- Area: 40.83 Square Feet
- Dimensions: 8.02x5
Family room
- Features: Room Floor: Carpet
- Level: Basement
- Area: 352.5 Square Feet
- Dimensions: 11.09x30
Kitchen
- Features: Room Floor: Linoleum
- Level: Main
- Area: 174.42 Square Feet
- Dimensions: 13.05x13
Other
- Features: Room Floor: Concrete
- Level: Basement
- Area: 105.44 Square Feet
- Dimensions: 12.02x8.08
Living room
- Features: Room Floor: Carpet
- Level: Main
- Area: 212 Square Feet
- Dimensions: 17.08x12
Storage
- Features: Room Floor: Concrete
- Level: Basement
- Area: 38.11 Square Feet
- Dimensions: 4.08x8.02
Heating
- Forced Air, Natural Gas
Appliances
- Included: Water Heater, Gas Water Heater, Water Softener, Dishwasher Built In, Dryer, Refrigerator, Stove, Washer
Features
- Basement: Full,Finished,Concrete
- Has fireplace: No
Interior area
- Total structure area: 832
- Total interior livable area: 832 sqft
Property
Parking
- Total spaces: 4
- Parking features: 1 Car Detached, Carport, Parking Spaces, Heated Garage, Gravel
- Garage spaces: 1
- Has carport: Yes
- Has uncovered spaces: Yes
- Details: Parking Size: 24.0x14.0
Features
- Exterior features: Lawn Back, Lawn Front
- Frontage length: 49.97
Lot
- Size: 6,098 Square Feet
- Dimensions: 119.95
- Features: Rectangular Lot, Trees/Shrubs
Details
- Additional structures: Shed(s)
Construction
Type & style
- Home type: SingleFamily
- Architectural style: Bungalow
- Property subtype: Single Family Residence
Materials
- Vinyl Siding
- Roof: Fiberglass
Condition
- Year built: 1976
Community & HOA
Location
- Region: Wadena
Financial & listing details
- Price per square foot: C$180/sqft
- Annual tax amount: C$1,908
- Date on market: 5/31/2026
- Ownership: Freehold
Price history
| Date | Event | Price |
|---|---|---|
| 7/15/2026 | Price change | C$149,900-11.8%C$180/sqft |
Source: Saskatchewan REALTORS® Association #SK037685 Report a problem | ||
| 5/31/2026 | Listed for sale | C$169,900C$204/sqft |
Source: Saskatchewan REALTORS® Association #SK037685 Report a problem | ||
Public tax history
Tax history is unavailable.
Climate risks
Neighborhood: S0A
Nearby schools
GreatSchools rating
No schools nearby
We couldn't find any schools near this home.
Similar homes
- C$134,9003 bd2 ba988 sqft129 3rd STREET NE, Wadena, SK S0A 4J0For Sale
 MLS ID #SK043773, Scott Comfort, RE/MAX Blue Chip Realty. Saskatchewan REALTORS® Association
 - C$169,0005 bd2 ba988 sqft220 4TH STREET NW, Wadena, SK S0A 4J0For Sale
 MLS ID #SK044172, Susanne Byman, Century 21 Proven Realty. Saskatchewan REALTORS® Association
 - C$134,9004 bd1 ba1k sqft222 1st STREET NE, Wadena, SK S0A 4J0For Sale
 MLS ID #SK042083, Scott Comfort, RE/MAX Blue Chip Realty. Saskatchewan REALTORS® Association
 - C$134,9002 bd1 ba800 sqft530 5th STREET NE, Wadena, SK S0A 4J0For Sale
 MLS ID #SK023710, Jesse Kazakoff, Century 21 Fusion. Saskatchewan REALTORS® Association
