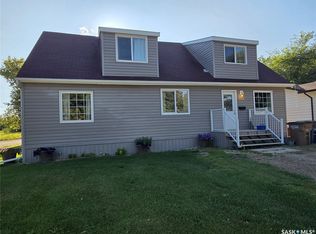
Solid four-plex investment opportunity featuring a proven renovation history and strong rental fundamentals. This 1,610 sq. ft. building offers 7 bedrooms and 4 bathrooms across four self-contained units, providing an attractive mix of one- and two-bedroom suites well suited to local rental demand. The property has undergone major renovations, including updates to kitchens, bathrooms, windows, doors, siding, insulation, flooring, plumbing, and mechanical systems. An updated furnace and newer plumbing add further long-term reliability. A refrigerator was replaced in Unit 2 within the past year. Appliances are included, simplifying turnover and management. The layout and suite mix support consistent demand and efficient operations. The seller prefers to sell this property as part of a portfolio package with 89 Horkoff Street and 633/635 3rd Street, offering investors an opportunity to acquire scale and operational efficiencies across multiple assets. A strong option for investors focused on stabilized returns, renovation-backed value, and long-term rental income.
Active
C$350,000
245 3rd Street NE, Wadena, SK S0A 4J0
7beds
4baths
1,610sqft
Townhouse, Quadruplex, Multi Family
Built in 1975
0.27 Acres Lot
$-- Zestimate®
C$217/sqft
C$-- HOA
What's special
Four self-contained unitsUpdated furnace
- 2 days
- 0
- 0
Zillow last checked:
Listing updated:
Listed by:
Jack Bouvier,
Real Broker SK Ltd.
Source: Saskatchewan REALTORS® Association,MLS®#: SK051213Originating MLS®#: Saskatchewan REALTORS Association
Facts & features
Interior
Bedrooms & bathrooms
- Bedrooms: 7
- Bathrooms: 4
Bedroom
- Description: Flooring: Hardwood
- Level: Main
- Dimensions: 11.90 x 12.10
Bedroom
- Description: Flooring: Hardwood
- Level: Main
- Dimensions: 9.10 x 11.90
Bedroom
- Description: Flooring: Hardwood
- Level: Main
- Dimensions: 11.90 x 12.10
Bedroom
- Description: Flooring: Hardwood
- Level: Main
- Dimensions: 9.10 x 11.90
Bedroom
- Description: Flooring: Ceramic Tile
- Level: Basement
- Dimensions: 11.90 x 13.00
Bedroom
- Description: Flooring: Ceramic Tile
- Level: Basement
- Dimensions: 8.00 x 12.00
Bedroom
- Description: Flooring: Ceramic Tile
- Level: Basement
- Dimensions: 9.90 x 11.10
Bathroom
- Description: Flooring: Ceramic Tile
- Features: Four Piece Bathroom
- Level: Main
Bathroom
- Description: Flooring: Ceramic Tile
- Features: Four Piece Bathroom
- Level: Main
Bathroom
- Description: Flooring: Ceramic Tile
- Features: Four Piece Bathroom
- Level: Basement
Bathroom
- Description: Flooring: Ceramic Tile
- Features: Four Piece Bathroom
- Level: Basement
Kitchen
- Description: Flooring: Ceramic Tile
- Level: Main
- Dimensions: 8.60 x 11.20
Kitchen
- Description: Flooring: Ceramic Tile
- Level: Main
- Dimensions: 8.60 x 11.20
Kitchen
- Description: Flooring: Ceramic Tile
- Level: Basement
- Dimensions: 9.00 x 10.60
Kitchen
- Description: Flooring: Ceramic Tile
- Level: Basement
- Dimensions: 8.50 x 11.20
Living room
- Description: Flooring: Hardwood
- Level: Main
- Dimensions: 13.60 x 15.60
Living room
- Description: Flooring: Hardwood
- Level: Main
- Dimensions: 13.60 x 15.60
Living room
- Description: Flooring: Ceramic Tile
- Level: Basement
- Dimensions: 14.40 x 15.90
Living room
- Description: Flooring: Ceramic Tile
- Level: Basement
- Dimensions: 13.60 x 15.50
Utility room
- Description: Flooring: Ceramic Tile
- Level: Basement
Heating
- Forced Air
Appliances
- Included: Gas Water Heater, Dryer, Refrigerator, Stove, Washer
Features
- Basement: Full,Finished
Interior area
- Total interior livable area: 1,610 sqft
Property
Parking
- Total spaces: 4
- Parking features: Driveway, Gravel, No Garage, RV Access/Parking
- Has uncovered spaces: Yes
- Details: Gravel Drive,
Features
- Patio & porch: Deck
Lot
- Size: 0.27 Acres
- Features: Corner Lot, Irregular Lot, Front Yard
Construction
Type & style
- Home type: Townhouse
- Architectural style: Bi-Level
- Property subtype: Townhouse, Quadruplex, Multi Family
- Attached to another structure: Yes
Materials
- Vinyl Siding, Wood Frame
- Foundation: Concrete Perimeter
- Roof: Asphalt,Shingle
Condition
- Year built: 1975
Community & HOA
Location
- Region: Wadena
Financial & listing details
- Price per square foot: C$217/sqft
- Annual tax amount: C$3,137
- Date on market: 10/16/2026
- Ownership: Freehold
Price history
| Date | Event | Price |
|---|---|---|
| 10/16/2026 | Listed for sale | C$350,000C$217/sqft |
Source: Saskatchewan REALTORS® Association #SK051213 Report a problem | ||
Public tax history
Tax history is unavailable.
Climate risks
Neighborhood: S0A
Nearby schools
GreatSchools rating
No schools nearby
We couldn't find any schools near this home.

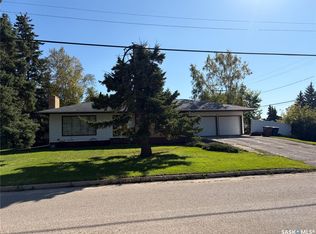
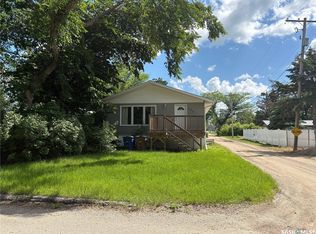
Similar homes
- C$240,0006 bd4 ba1.1k sqft633/635 3rd Street NE, Wadena, SK S0A 4J0For Sale
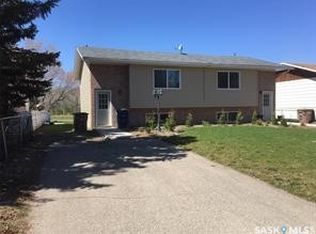 MLS ID #SK046422, Jack Bouvier, Real Broker SK Ltd.. Saskatchewan REALTORS® Association
- C$264,9006 bd2 ba1k sqft81 Horkoff Avenue, Wadena, SK S0A 4J0For Sale
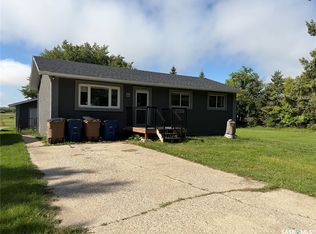 MLS ID #SK047702, Jesse Kazakoff, Century 21 Fusion. Saskatchewan REALTORS® Association
- C$279,9004 bd2 ba1.4k sqft61 2nd Street SW, Wadena, SK S0A 4J0For Sale
 MLS ID #SK049863, Jesse Kazakoff, Century 21 Fusion. Saskatchewan REALTORS® Association
- C$265,0004 bd2 ba1.8k sqft258 Second Street NE, Wadena, SK S0A 4J0For Sale
 MLS ID #SK044860, Susanne Byman, Century 21 Proven Realty. Saskatchewan REALTORS® Association
