Welcome to your private retreat near the serene waters of Lake Blue Ridge! Nestled on a spacious 1.75 acre lot, this elegant brick home offers perfect balance of luxury, privacy and everyday functionality. Whether hosting large gatherings or preparing an intimate meal, this kitchen offers the perfect backdrop for food lovers and entertainers alike. Enjoy family around your large center island with Induction cooktop. Newer Stainless Steel appliances which includes built in double ovens. Generous storage with tons of cabinetry and pantry. Enjoy your morning coffee in your beautiful sunroom or in the separate dining area. The formal living room is a great place to enjoy warming on cool nights by the stone gas fireplace surrounded by built-in shelves. This 5 bedrooms and 3.5 baths home offers plenty of room for family, guests or a dedicated home office setup. All bedrooms have oversized closets. The finished basement also is a great place for the enjoyment of family movie night or game. The main level offers large 2 car garage. The additional lower level garage offers space & room for water toys and climate controlled workshop. The 1.75 acre lot gives you room to breathe, garden, entertain outdoors or enjoy sitting in the hot tub on your private Timbertech deck and watching the stars. This home is just minutes from marina access, mountain hiking or downtown Blue Ridge for shopping or dining. Whether you are looking for a permanent residence, a mountain escape, or a high potential rental income, this home delivers top-tier craftsmanship in an unbeatable location.
Active
Price cut: $7.5K (10/7)
$787,500
129 Adra Ln, Morganton, GA 30560
5beds
4,510sqft
Residential
Built in 1997
1.75 Acres Lot
$-- Zestimate®
$175/sqft
$-- HOA
What's special
Beautiful sunroomSeparate dining areaElegant brick home
- 41 days
- 379
- 16
Zillow last checked:
Listing updated:
Listed by:
Cynthia Kerr 706-487-0707,
REMAX Town & Country - BR Downtown
Source: NGBOR,MLS#: 436379
Facts & features
Interior
Bedrooms & bathrooms
- Bedrooms: 5
- Bathrooms: 4
- Full bathrooms: 3
- Partial bathrooms: 1
- Main level bedrooms: 3
Rooms
- Room types: Den, Living Room, Dining Room, Kitchen, Laundry, Great Room, Sunroom, Office
Primary bedroom
- Level: Main
Heating
- Central, Heat Pump
Cooling
- Central Air, Electric
Appliances
- Included: Refrigerator, Cooktop, Range, Oven, Microwave, Dishwasher, Washer, Dryer, Freezer, Tankless Water Heater
- Laundry: Main Level, Laundry Room
Features
- Pantry, Ceiling Fan(s), Cathedral Ceiling(s), Sheetrock, Wood, Entrance Foyer, Eat-in Kitchen, High Speed Internet
- Flooring: Wood, Carpet, Tile
- Windows: Insulated Windows, Vinyl, Screens
- Basement: Finished,Full
- Number of fireplaces: 1
- Fireplace features: Vented, Gas Log
Interior area
- Total structure area: 4,510
- Total interior livable area: 4,510 sqft
Video & virtual tour
Property
Parking
- Total spaces: 3
- Parking features: Garage, Driveway, Asphalt
- Garage spaces: 3
- Has uncovered spaces: Yes
Features
- Levels: Two
- Stories: 2
- Patio & porch: Front Porch, Deck, Covered
- Exterior features: Garden, Private Yard
- Has spa: Yes
- Spa features: Heated, Bath
- Has view: Yes
- View description: Mountain(s), Seasonal, Year Round, Lake
- Has water view: Yes
- Water view: Lake
- Body of water: Blue Ridge
- Frontage type: Road
Lot
- Size: 1.75 Acres
- Topography: Level,Sloping,Wooded
Details
- Parcel number: 0031 14518
Construction
Type & style
- Home type: SingleFamily
- Architectural style: Ranch,Traditional
- Property subtype: Residential
Materials
- Frame, Wood Siding, Brick, Stone, Other
- Roof: Shingle
Condition
- Resale
- New construction: No
- Year built: 1997
Utilities & green energy
- Sewer: Septic Tank
- Water: Public
- Utilities for property: Cable Available
Community & HOA
Community
- Features: Lake Access
Location
- Region: Morganton
Financial & listing details
- Price per square foot: $175/sqft
- Tax assessed value: $482,967
- Annual tax amount: $1,284
- Date on market: 9/25/2026
- Road surface type: Paved
Estimated market value
Not available
Estimated sales range
Not available
Not available
Price history
| Date | Event | Price |
|---|---|---|
| 10/7/2026 | Price change | $787,500-0.9%$175/sqft |
Source:  GAMLS #10853562 Report a problem | ||
| 9/25/2026 | Listed for sale | $795,000+120.8%$176/sqft |
Source: NGBOR #436379 Report a problem | ||
| 10/20/2017 | Sold | $360,000+3.2%$80/sqft |
Source: NGBOR #271133 Report a problem | ||
| 8/30/2017 | Listed for sale | $348,900$77/sqft |
Source: ReMax Town & Ctry-Downtown #8137393 Report a problem | ||
| 8/30/2017 | Pending sale | $348,900$77/sqft |
Source: ReMax Town & Ctry-Downtown #8137393 Report a problem | ||
| 8/18/2017 | Price change | $348,900-6.9%$77/sqft |
Source: REMAX Town & Country- BR Fain Street #271133 Report a problem | ||
| 4/14/2017 | Price change | $374,900-5.9%$83/sqft |
Source: REMAX Town & Country- BR Fain Street #271133 Report a problem | ||
| 2/16/2017 | Listed for sale | $398,500$88/sqft |
Source: REMAX Town & Country- BR Fain Street #265368 Report a problem | ||
Public tax history
| Year | Property taxes | Tax assessment |
|---|---|---|
| 2025 | $1,284 -1% | $193,187 |
| 2024 | $1,297 +8.1% | $193,187 +20.1% |
| 2023 | $1,199 -1.2% | $160,800 -1.2% |
| 2022 | $1,214 +1.9% | $162,800 +39.4% |
| 2021 | $1,192 -2.2% | $116,793 |
| 2020 | $1,218 -1.9% | $116,793 |
| 2019 | $1,242 -0.2% | $116,793 +5.8% |
| 2018 | $1,244 | $110,347 +3.7% |
| 2017 | $1,244 -25.5% | $106,409 +8.3% |
| 2016 | $1,669 | $98,290 -0.6% |
| 2015 | $1,669 -4.9% | $98,921 -15.2% |
| 2014 | $1,755 -8.5% | $116,712 +55.3% |
| 2013 | $1,918 | $75,174 |
| 2012 | -- | -- |
| 2011 | -- | -- |
| 2010 | -- | -- |
| 2009 | -- | -- |
Find assessor info on the county website
Monthly payment
Est. payment
Payment breakdown
Explore the cost of this home by adjusting the details. Changes won't be saved.Climate risks
Neighborhood: 30560
Similar homes
- $860,0004 bd4 ba3.8k sqft144 The Blf, Morganton, GA 30560For Sale
 MLS ID #435132, Mountain Roots Group, REMAX Town & Country - BR Downtown. NGBOR
- $735,0004 bd4 ba4k sqft30 Shepherds Ln, Morganton, GA 30560For Sale
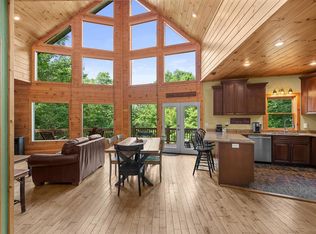 MLS ID #436308, Darla Howard, Maximum One Premier REALTORS - Cumming. NGBOR
- $718,9006 bd5 ba5.1k sqft1016 Mull Rd, Morganton, GA 30560For Sale
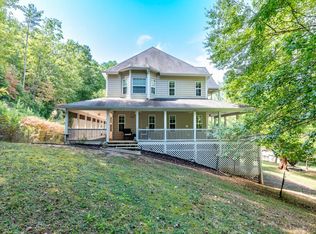 MLS ID #409340, Jessica Peake, Keller Williams Elevate. NGBOR
- $800,0004 bd3 ba3.3k sqft251 Big Valley Dr, Morganton, GA 30560For Sale
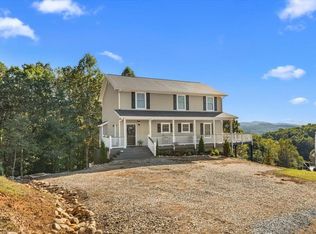 MLS ID #436994, Heather Ades, REMAX Town & Country - Ellijay. NGBOR
- $624,9004 bd3 ba3.3k sqft100 Pond Overlook Ln, Morganton, GA 30560For Sale
 MLS ID #7818474, Rachel Paul, Club Realty Associates, Inc.. FMLS GA
- $995,0005 bd7 ba4.1k sqft2500 Lebanon Rd, Epworth, GA 30541For SaleMLS ID #7864727, Joe Malecki, Fathom Realty GA, LLC.. FMLS GA
