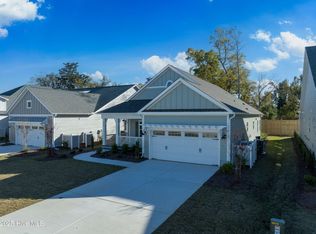
Proposed construction. The McKenzie in the Coastal Elevation is a wonderful single story plan that invites you to enter from its wrap around front porch. This three bedroom/2 bathroom plan lives large in 1662 square feet. There is amazing storage in the huge walk-in-closet in the owner's bedroom and a large laundry room right off of the garage.
Pending
Price cut: $23.3K (5/8)
$402,900
129 Flat Clam Drive, Wilmington, NC 28401
3beds
1,662sqft
:
Get pre-qualified$2,423/mo
Single Family Residence
Built in 2025
6,970 Square Feet Lot
$427,100 Zestimate®
$242/sqft
$75/mo HOA
What's special
Wrap around front porch
- 213 days |
- 14 |
- 0 |
Zillow last checked:
Listing updated:
Listed by:
Robin L Campbell 803-984-6706,
Clark Family Realty
Source: Hive MLS,MLS#: 100539593 Originating MLS: Cape Fear Realtors MLS, Inc.
Originating MLS: Cape Fear Realtors MLS, Inc.Facts & features
Interior
Bedrooms & bathrooms
- Bedrooms: 3
- Bathrooms: 2
- Full bathrooms: 2
Rooms
- Room types: Master Bedroom, Bedroom 1, Bedroom 2, Dining Room, Laundry, Great Room
Primary bedroom
- Level: First
Bedroom 1
- Level: First
Bedroom 2
- Level: First
Dining room
- Level: First
Great room
- Level: First
Kitchen
- Level: First
Laundry
- Level: First
Heating
- Electric, Heat Pump
Cooling
- Central Air
Appliances
- Included: Built-In Microwave, Refrigerator, Range, Disposal, Dishwasher, ENERGY STAR Qualified Appliances
- Laundry: Dryer Hookup, Washer Hookup, Laundry Room
Features
- Master Downstairs, Walk-in Closet(s), Tray Ceiling(s), High Ceilings, Entrance Foyer, Kitchen Island, Ceiling Fan(s), Pantry, Gas Log, Walk-In Closet(s)
- Flooring: LVT/LVP, Carpet, Tile
- Basement: None
- Attic: Access Only
- Has fireplace: Yes
- Fireplace features: Gas Log
Interior area
- Total structure area: 1,662
- Total interior livable area: 1,662 sqft
Property
Parking
- Total spaces: 4
- Parking features: Off Street
- Attached garage spaces: 2
- Uncovered spaces: 2
Features
- Levels: One
- Stories: 1
- Patio & porch: Covered, Patio, Porch
- Exterior features: Irrigation System
- Pool features: None
- Fencing: None
- Has view: Yes
- View description: See Remarks
- Frontage type: See Remarks
Lot
- Size: 6,970 Square Feet
Details
- Parcel number: R03300001375000
- Zoning: R-20
- Special conditions: Standard
Construction
Type & style
- Home type: SingleFamily
- Property subtype: Single Family Residence
Materials
- Fiber Cement, Wood Frame
- Foundation: Raised, Slab
- Roof: Architectural Shingle
Condition
- New construction: Yes
- Year built: 2025
Details
- Warranty included: Yes
Utilities & green energy
- Sewer: Public Sewer
- Water: Public
- Utilities for property: Sewer Available, Water Available
Green energy
- Green verification: HERS Index Score
- Energy efficient items: Thermostat
Community & HOA
Community
- Security: Smoke Detector(s)
- Subdivision: Riverside Cove
HOA
- Has HOA: Yes
- Amenities included: Maintenance Common Areas, Street Lights, Trash
- HOA fee: $900 annually
- HOA name: Premier Management
- HOA phone: 910-679-3012
Location
- Region: Wilmington
Financial & listing details
- Price per square foot: $242/sqft
- Date on market: 11/4/2025
- Cumulative days on market: 213 days
- Listing agreement: Exclusive Right To Sell
- Listing terms: Cash,Conventional,VA Loan
Estimated market value
$427,100
$401,000 - $453,000
$2,682/mo
Price history
| Date | Event | Price |
|---|---|---|
| 5/8/2026 | Pending sale | $402,900-5.5%$242/sqft |
Source:  Hive MLS #100539593 Report a problem Hive MLS #100539593 Report a problem | ||
| 3/17/2026 | Price change | $426,160+5.8%$256/sqft |
Source: Bill Clark Homes Report a problem | ||
| 3/1/2026 | Price change | $402,900+1.3%$242/sqft |
Source: Hive MLS #100539593 Report a problem | ||
| 12/10/2025 | Price change | $397,900-13.1%$239/sqft |
Source: Hive MLS #100539593 Report a problem | ||
| 11/4/2025 | Listed for sale | $457,900$276/sqft |
Source: Hive MLS #100539593 Report a problem | ||
Public tax history
Tax history is unavailable.
Monthly payment
Est. payment
Payment breakdown
Explore the cost of this home by adjusting the details. Changes won't be saved.Climate risks
Neighborhood: Wrightsboro
Nearby schools
GreatSchools rating
- 3/10Wrightsboro ElementaryGrades: PK-5Distance: 0.9 mi
- 8/10Holly Shelter Middle SchoolGrades: 6-8Distance: 5.3 mi
- 3/10New Hanover HighGrades: 9-12Distance: 2.9 mi
Schools provided by the listing agent
- Elementary: Wrightsboro
- Middle: Holly Shelter
- High: New Hanover
Source: Hive MLS. This data may not be complete. We recommend contacting the local school district to confirm school assignments for this home.
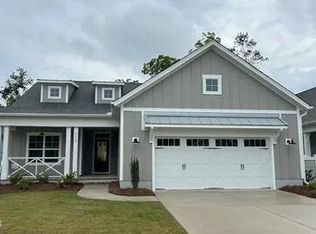
- $435,9493 bd2 ba1.6k sqft117 Flat Clam Dr, Wilmington, NC 28401Sold
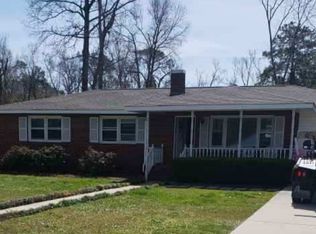
- $484,9003 bd2 ba1.9k sqft113 Flat Clam Dr, Wilmington, NC 28401Sold
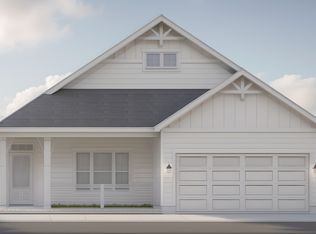
- $318,3003 bd1 ba1.2k sqft102 Bermuda Dr, Wilmington, NC 28401Off Market
- $400,0002.17 Acres2117 Castle Hayne Rd, Wilmington, NC 28401Sold
- $393,9003 bd2 ba1.5k sqft149 Flat Clam Dr, Wilmington, NC 28401Pending
- $467,0003 bd3 ba1.9k sqft2236 Lakeside Cir, Wilmington, NC 28401For Sale
- $538,9003 bd4 ba2.4k sqft112 Flat Clam Dr, Wilmington, NC 28401Sold
- $527,8004 bd4 ba2.8k sqft2240 Lakeside Cir, Wilmington, NC 28401Off Market
A local agent can set up tours, give advice and negotiate with sellers.
A local lender can help you make sure your offer is ready when you are.
Similar homes
- from $393,9003 bd2 ba1.5k sqftJamestown Plan, Riverside Cove, Wilmington, NC 28401New Construction
 Bill Clark Homes
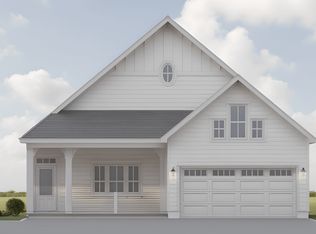
 - from $402,9003 bd2 ba1.6k sqftMcKenzie Plan, Riverside Cove, Wilmington, NC 28401New Construction
 Bill Clark Homes
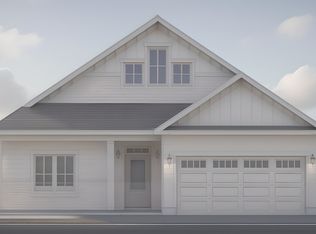
 - from $415,9003 bd2 ba1.7k sqftKauai Plan, Riverside Cove, Wilmington, NC 28401New Construction
 Bill Clark Homes
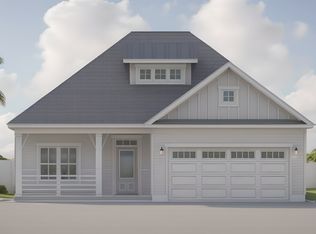
 - from $419,9003 bd2 ba1.8k sqftMarshall Plan, Riverside Cove, Wilmington, NC 28401New Construction
 Bill Clark Homes
 - from $432,9003 bd2 ba1.9k sqftBedford Plan, Riverside Cove, Wilmington, NC 28401New ConstructionBill Clark Homes
- from $438,9003 bd3 ba1.7k sqftFinley Plan, Riverside Cove, Wilmington, NC 28401New ConstructionBill Clark Homes
- from $448,9003 bd3 ba2k sqftScout Plan, Riverside Cove, Wilmington, NC 28401New ConstructionBill Clark Homes
- from $466,9003 bd4 ba2.2k sqftBeckett Plan, Riverside Cove, Wilmington, NC 28401New ConstructionBill Clark Homes
- from $452,9003 bd3 ba2.3k sqftWillowbrook Plan, Riverside Cove, Wilmington, NC 28401New ConstructionBill Clark Homes
- from $459,9003 bd3 ba2.2k sqftFletcher Plan, Riverside Cove, Wilmington, NC 28401New ConstructionBill Clark Homes
- $508,1123 bd3 ba2.2k sqft133 Flat Clam Dr, Wilmington, NC 28401New ConstructionBill Clark Homes
- $488,9623 bd3 ba2.2k sqft137 Flat Clam Dr, Wilmington, NC 28401New ConstructionBill Clark Homes
- from $429,9003 bd3 ba1.7k sqftThe Remington Plan, Downtown Wilmington Collective, Wilmington, NC 28401New ConstructionRobuck Homes
- $395,9003 bd3 ba1.9k sqft4033 Morning Dew Path, Leland, NC 28451New Construction
 Hive MLS
 - from $407,8003 bd2 ba2k sqftLangley Plan, True Homes Build OYL - Wilmington, Leland, NC 28451New ConstructionTrue Homes
- $377,9183 bd3 ba2.1k sqft1326 Rosenwald Dr Lot 71, Leland, NC 28451New ConstructionMcKee Homes
- from $364,9004 bd3 ba2.3k sqftTopsail Schooner Plan, Build on Your Land, Wilmington, NC 28411New ConstructionStevens Fine Homes
- from $527,9644 bd4 ba2.1k sqftHeron Cove Plan, Sunset Reach, Castle Hayne, NC 28429New ConstructionHagood Homes
- $406,9904 bd4 ba1.6k sqft122 Storage Road, Wilmington, NC 28412New ConstructionMLS ID #100592546, Alex N Harrington, HHHunt Homes Wilmington LLC. Hive MLS
- $379,9003 bd3 ba1.7k sqft110 Eddie Drive, Burgaw, NC 28425New ConstructionMLS ID #100570516, Tonya L Friend, Coastal Properties. Hive MLS
