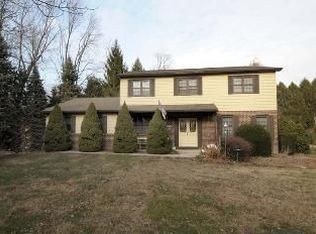
Presented by John Dempsey. Call/Text (610) 316-5725 for more info. This beautifully renovated mid-century Colonial style, multi-level home is sited on nearly two acres. An Entry Foyer with coat closet opens to a generously proportioned Living Room, featuring a wood burning fireplace accented by stone surround and rich, hardwood ceilings. This space also walks up four steps to the open-air Dining Room, highlighted by a finished hardwood floor and ample natural light. The adjacent Kitchen is exquisitely appointed with granite countertops, updated cabinets, stainless steel appliances, and finished hardwood floors. Above the sink you can look through a picture window cutout to the large, freshly painted breakfast room. The second floor offers a Master Suite with three separate closets and a master Bath with stall shower. Three additional spacious Bedrooms, and hall bath complete this floor. The finished basement has been used as a playroom. It provides multiple storage options and separate and easily accessed utilities. This home offers a few options on the lower main level, including a family room, laundry room, large powder room, and interior access to the attached two-car garage.
Sold for $1,408,444
Street View
$1,408,444
129 Governor Markham Dr, Glen Mills, PA 19342
4beds
3baths
2,828sqft
SingleFamily
Built in 1962
1.06 Acres Lot
$1,407,400 Zestimate®
$498/sqft
$4,062 Estimated rent
Home value
$1,407,400
$1.28M - $1.55M
$4,062/mo
Zestimate® history
Owner options
List your home for rent
$4,062/mo
Rent Zestimate®
Find your next renter with Zillow Rental Manager. Plus, with online applications, you can quickly screen prospective tenants – for free.
$4,062/mo
Rent Zestimate®
Refinance and save
$7,973/mo
Est. payment
Refinancing to a lower rate could help reduce your monthly payments and save thousands over the life of the loan.
$7,973/mo
Est. payment
Explore your selling options
Work with a Zillow partner agent
Leverage their expertise and Zillow's premium Showcase listings to get your home seen by more buyers.
Get startedList with your own agent
Get your home in front of millions of buyers by listing it on Zillow.
Learn how to do itSell it yourself
Take full control of how buyers see your home on Zillow by listing For Sale by Owner (FSBO).
List your homeWhat's special
Facts & features
Interior
Bedrooms & bathrooms
- Bedrooms: 4
- Bathrooms: 3
Heating
- Other, Oil
Cooling
- Central
Features
- Flooring: Carpet, Hardwood, Linoleum / Vinyl
- Has fireplace: Yes
Interior area
- Total interior livable area: 2,828 sqft
Property
Parking
- Parking features: Garage - Attached
Features
- Exterior features: Stone, Wood
Lot
- Size: 1.06 Acres
Details
- Parcel number: 13000051616
Construction
Type & style
- Home type: SingleFamily
- Architectural style: Conventional
Materials
- Roof: Other
Condition
- Year built: 1962
Community & HOA
Location
- Region: Glen Mills
Financial & listing details
- Price per square foot: $498/sqft
- Tax assessed value: $386,170
- Annual tax amount: $9,827
Price history
| Date | Event | Price |
|---|---|---|
| 4/10/2026 | Sold | $1,408,444+252.1%$498/sqft |
Source: Public Record Report a problem | ||
| 8/6/2014 | Sold | $400,000$141/sqft |
Source: Public Record Report a problem | ||
| 5/28/2014 | Price change | $400,000+1.3%$141/sqft |
Source: Keller Williams Main Line Realty #6393497 Report a problem | ||
| 5/21/2014 | Listed for sale | $395,000+71.7%$140/sqft |
Source: Keller Williams Main Line Realty #6393497 Report a problem | ||
| 11/1/1999 | Sold | $230,000$81/sqft |
Source: Public Record Report a problem | ||
Public tax history
| Year | Property taxes | Tax assessment |
|---|---|---|
| 2026 | $9,827 +6.3% | $386,170 |
| 2025 | $9,242 +5.1% | $386,170 |
| 2024 | $8,792 +2.6% | $386,170 |
| 2023 | $8,573 +1.1% | $386,170 |
| 2022 | $8,478 | $386,170 |
| 2021 | $8,478 +616.4% | $386,170 +78.2% |
| 2020 | $1,184 -86% | $216,720 |
| 2019 | $8,437 +1.6% | $216,720 |
| 2018 | $8,308 +598.5% | $216,720 |
| 2017 | $1,189 | $216,720 |
| 2016 | $1,189 | $216,720 |
| 2015 | $1,189 -2% | $216,720 |
| 2014 | $1,214 +2.8% | $216,720 |
| 2013 | $1,181 +2.8% | $216,720 |
| 2012 | $1,149 +2.3% | $216,720 |
| 2011 | $1,123 | $216,720 |
| 2010 | $1,123 +7.5% | $216,720 |
| 2009 | $1,045 | $216,720 |
| 2008 | $1,045 +8.3% | $216,720 |
| 2007 | $964 | $216,720 |
| 2006 | $964 | $216,720 |
| 2005 | $964 | $216,720 |
| 2004 | $964 +8.5% | $216,720 |
| 2003 | $889 +7.9% | $216,720 |
| 2002 | $824 | $216,720 |
| 2000 | $824 | $216,720 |
Find assessor info on the county website
Neighborhood: 19342
Nearby homes
- $810,1004 bd3 ba3k sqft141 Governor Markham Dr, Glen Mills, PA 19342Off Market
- $709,3003 bd2 ba2.2k sqft111 Governor Markham Dr, Glen Mills, PA 19342Off Market
- $1,464,4005 bd4 ba5.3k sqft93 Governor Markham Dr, Glen Mills, PA 19342Off Market
- $740,6004 bd3 ba2.1k sqft132 Governor Markham Dr, Glen Mills, PA 19342Off Market
- $---- bd-- ba-- sqft176 Governor Markham Dr, Glen Mills, PA 19342Off Market
- $1,026,5005 bd4 ba3.7k sqft110 Governor Markham Dr, Glen Mills, PA 19342Off Market
- $720,0004 bd3 ba3.4k sqft140 Governor Markham Dr, Glen Mills, PA 19342Sold
- $971,5005 bd3 ba3.7k sqft116 Governor Markham Dr, Glen Mills, PA 19342Off Market
Nearby schools
GreatSchools rating
- NAConcord El SchoolGrades: K-2Distance: 1.4 mi
- 10/10Garnet Valley Middle SchoolGrades: 6-8Distance: 1.6 mi
- 10/10Garnet Valley High SchoolGrades: 9-12Distance: 1.8 mi
Schools provided by the listing agent
- Elementary: CONCORD
- Middle: GARNET VALLEY
- High: GARNET VALLEY HIGH
- District: Garnet Valley
Source: The MLS. This data may not be complete. We recommend contacting the local school district to confirm school assignments for this home.
Get a cash offer in 3 minutes
Find out how much your home could sell for in as little as 3 minutes with a no-obligation cash offer.
Estimated market value
$1,407,400
Get a cash offer in 3 minutes
Find out how much your home could sell for in as little as 3 minutes with a no-obligation cash offer.
Estimated market value
$1,407,400
- Pennsylvania
- Delaware County
- Glen Mills
- 19342
- 129 Governor Markham Dr
Nearby cities
Nearby zip codes
Other Glen Mills Topics
